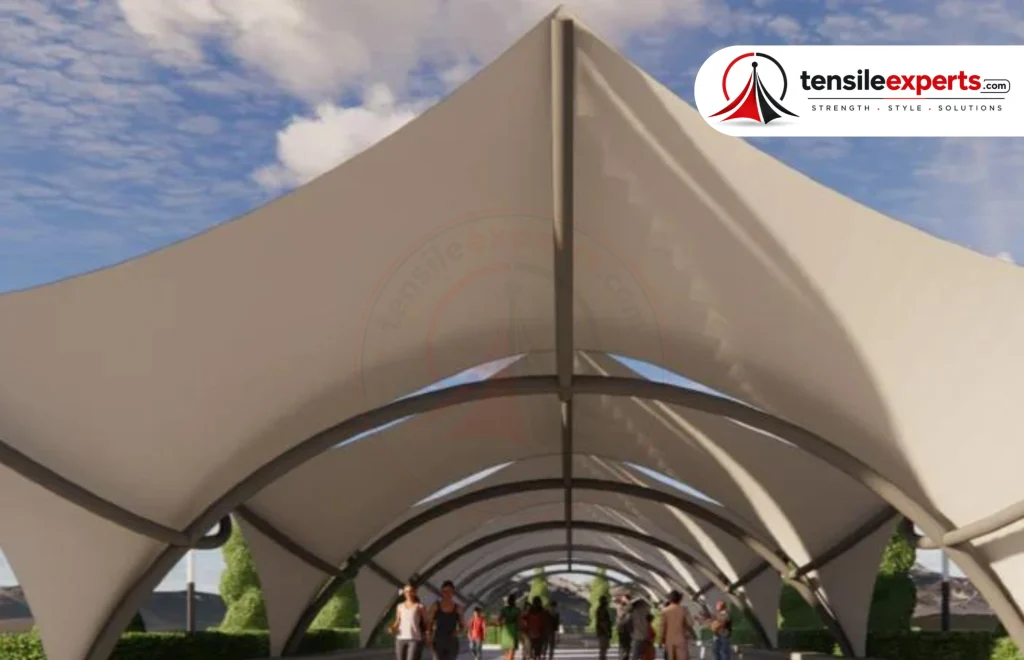
Tensile Canopy Structure
Wide-span fabric canopies for entrances, walkways and outdoor gathering areas — in-house design, fabrication and installation across India.
Request a Free Consultation
Tensile Experts builds fabric canopy structures that turn an open walkway, entrance or gathering spot into a shaded, weatherproof space — without the bulk of a conventional slab or sheet roof overhead.
What is a Tensile Canopy Structure?
A tensile canopy is a taut fabric membrane held in shape by a steel frame and cable network, spanning an area with far fewer columns than a flat roof would need. Our team designs each canopy’s curve and column placement around the space it covers — a walkway needs a different profile than an entrance porch or an open plaza — so the result reads as a deliberate architectural feature rather than a generic add-on roof.
Common Canopy Forms
Applications
Benefits
Materials
Canopies are specified in PVC-coated polyester, PTFE or HDPE shade fabric, over a mild steel (MS) or galvanised iron (GI) frame. Fabric grade and frame sizing depend on the span and the site’s exposure, both confirmed by our team once we’ve seen the actual site.
Specifications
| Fabric Material | PVC-coated polyester, PTFE, or HDPE — selected per project requirement |
|---|---|
| Frame Material | Mild Steel (MS) or Galvanised Iron (GI), sized to span and site conditions |
| Common Forms | Wave/Wing, Arched, Conical, Flat/Sail |
| Design Approach | Site-led — footprint and column positions confirmed during survey |
| Colour Options | White, beige, grey and custom shades on request |
| Maintenance | Low — periodic surface cleaning and a routine structural check |
Span, load and warranty figures depend on the specific canopy form and site conditions, so we work these out per project rather than publishing one generic number for every layout.
Frequently Asked Questions
Can one canopy cover an irregularly shaped space?
Yes — the frame and membrane panels can be broken into multiple bays to follow an irregular footprint, rather than forcing the space into a single rectangular span.
How is a canopy different from a car parking shed?
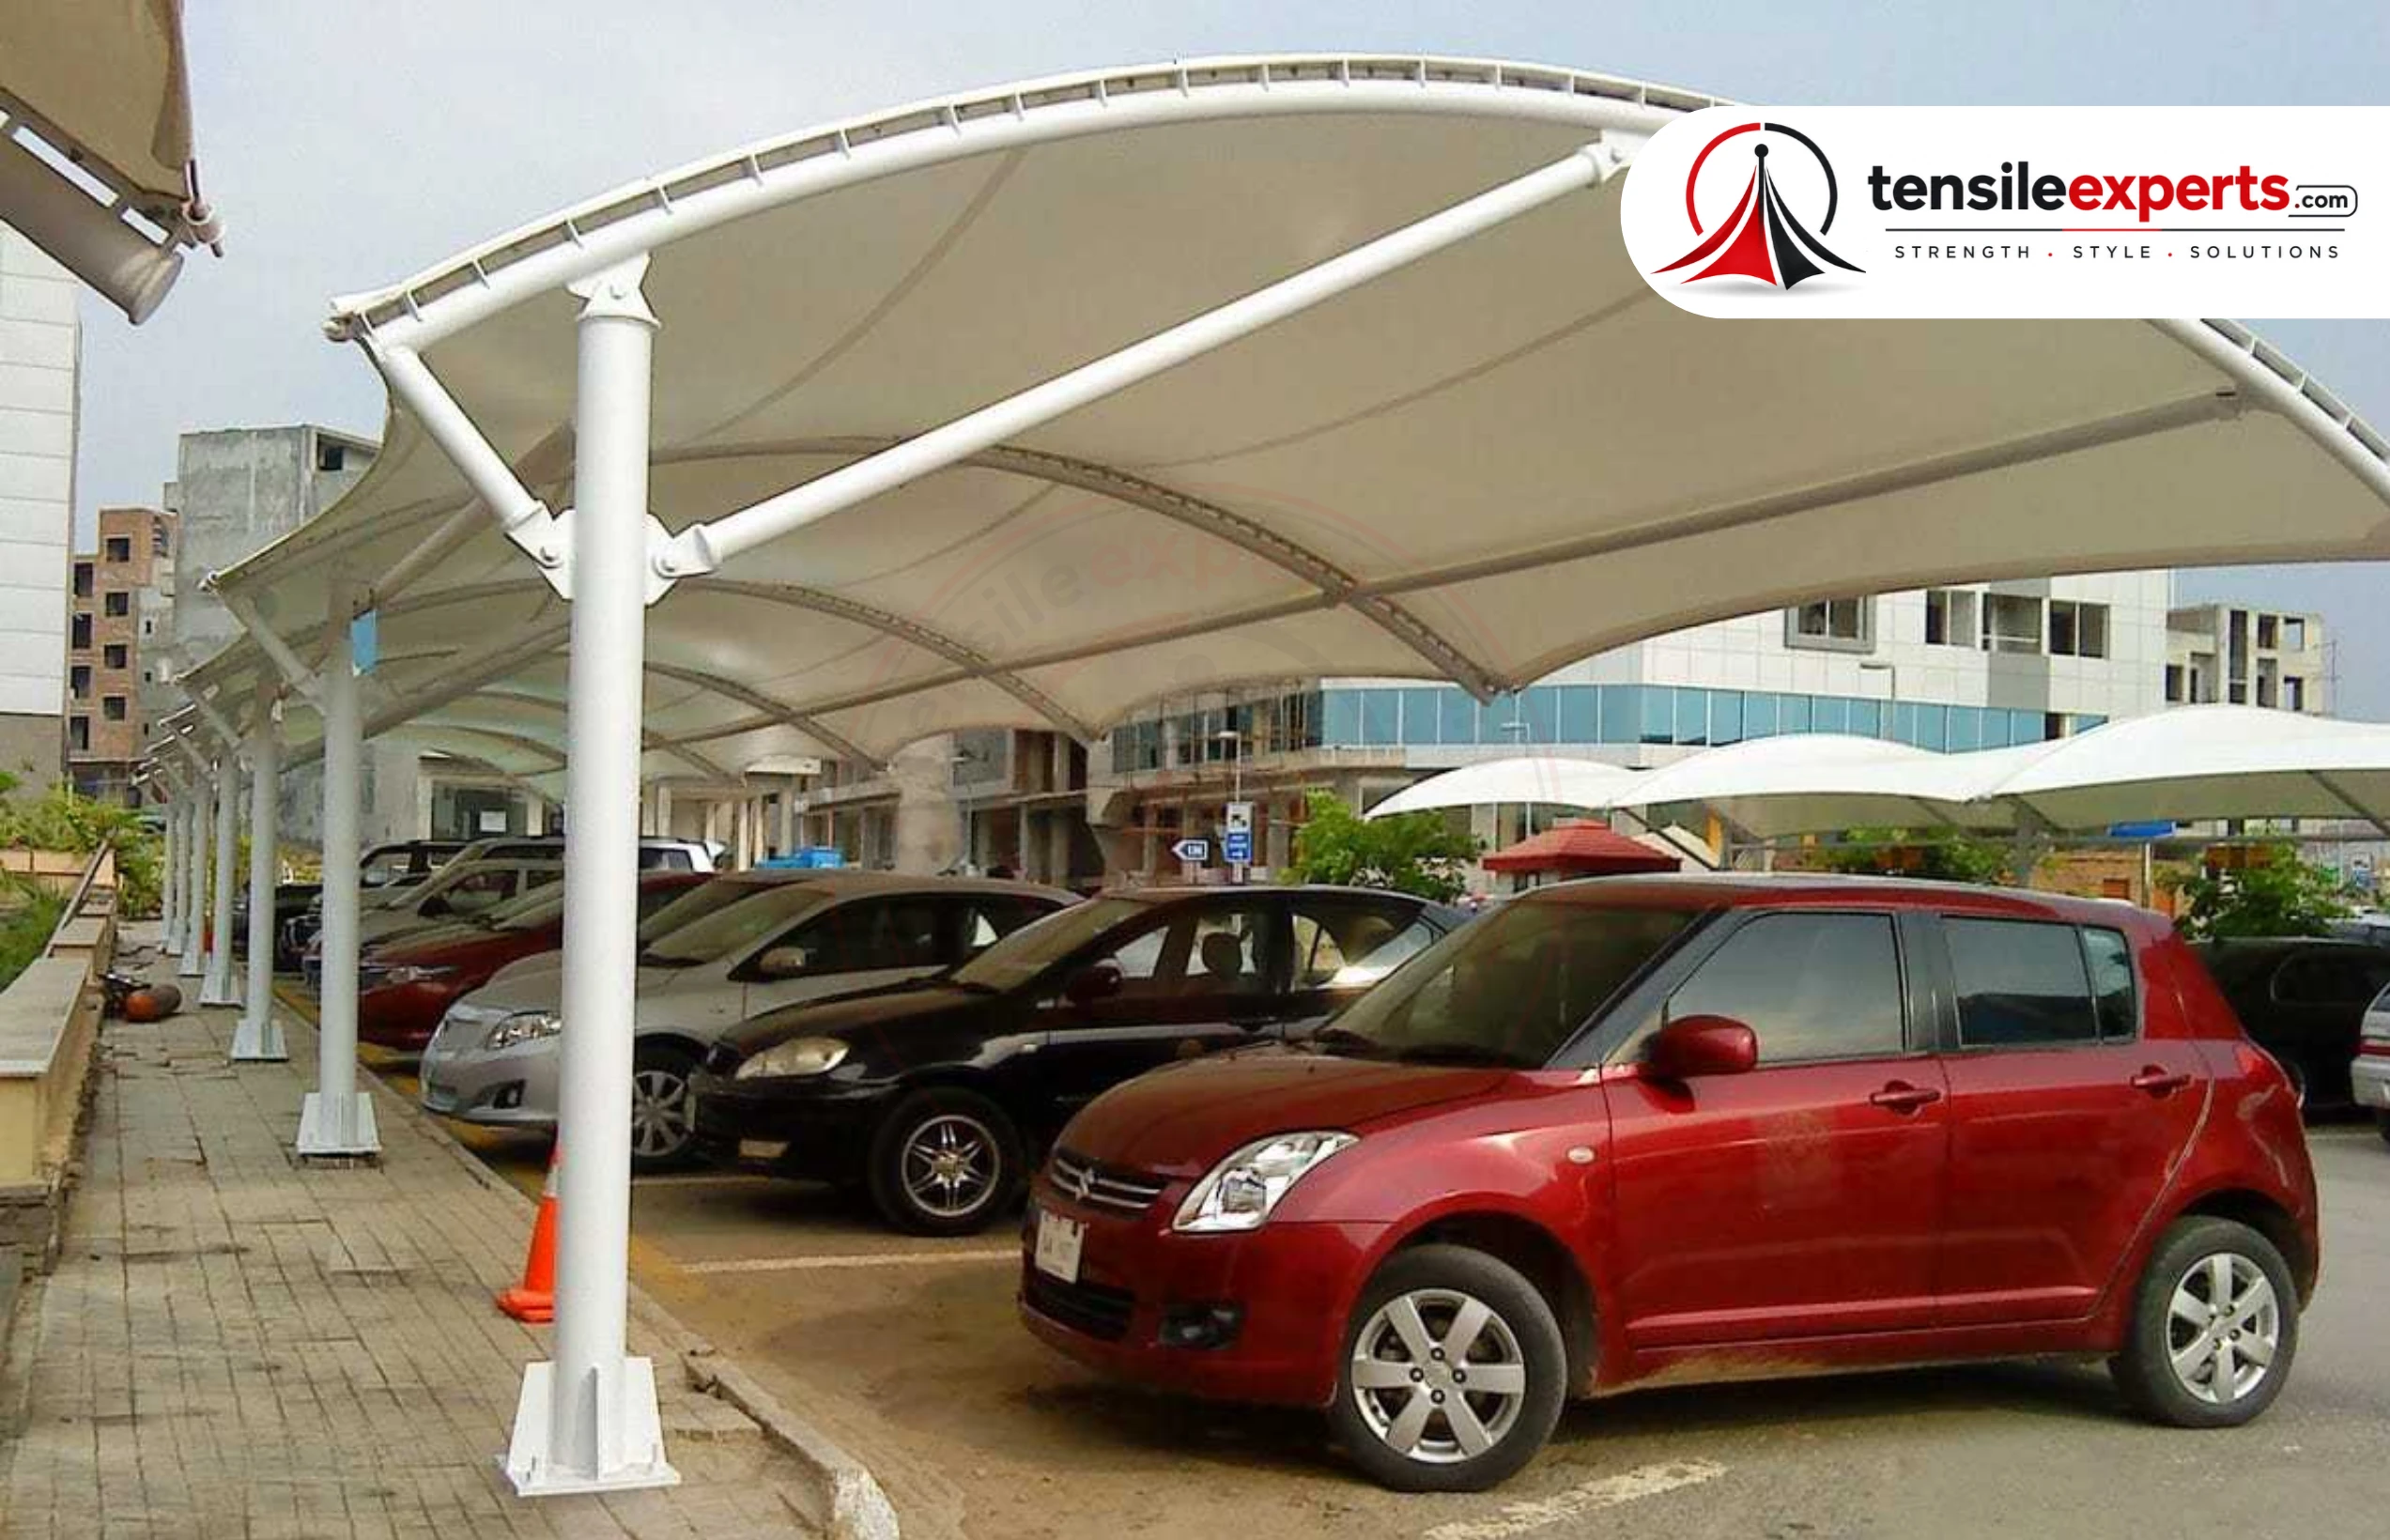
Both use the same tensile fabric-and-frame system, but a canopy is sized and shaped for pedestrian areas like entrances and walkways, while a parking shed is engineered around vehicle bay dimensions.
Will the fabric fade or discolour over time?
The fabric grades we use are UV-stabilised specifically to resist the colour degradation ordinary awning material shows after prolonged sun exposure.
Do you handle the design as well as the installation?
Yes — Tensile Experts manages design, fabrication and installation as one in-house process, so the same team that designs your canopy also builds and installs it.
Plan Your Tensile Canopy Structure with Tensile Experts
Whatever the canopy needs to cover — an entrance, a walkway, or an open gathering space — our team can work out a form and span that suits it. Share your site details and we’ll confirm the right design and fabric for your project.
Free Consultation
Request a Quote
Related Products


Planning a Tensile Canopy Structure Project?
Share your site requirements with our team to discuss the right structure, materials and project approach.