
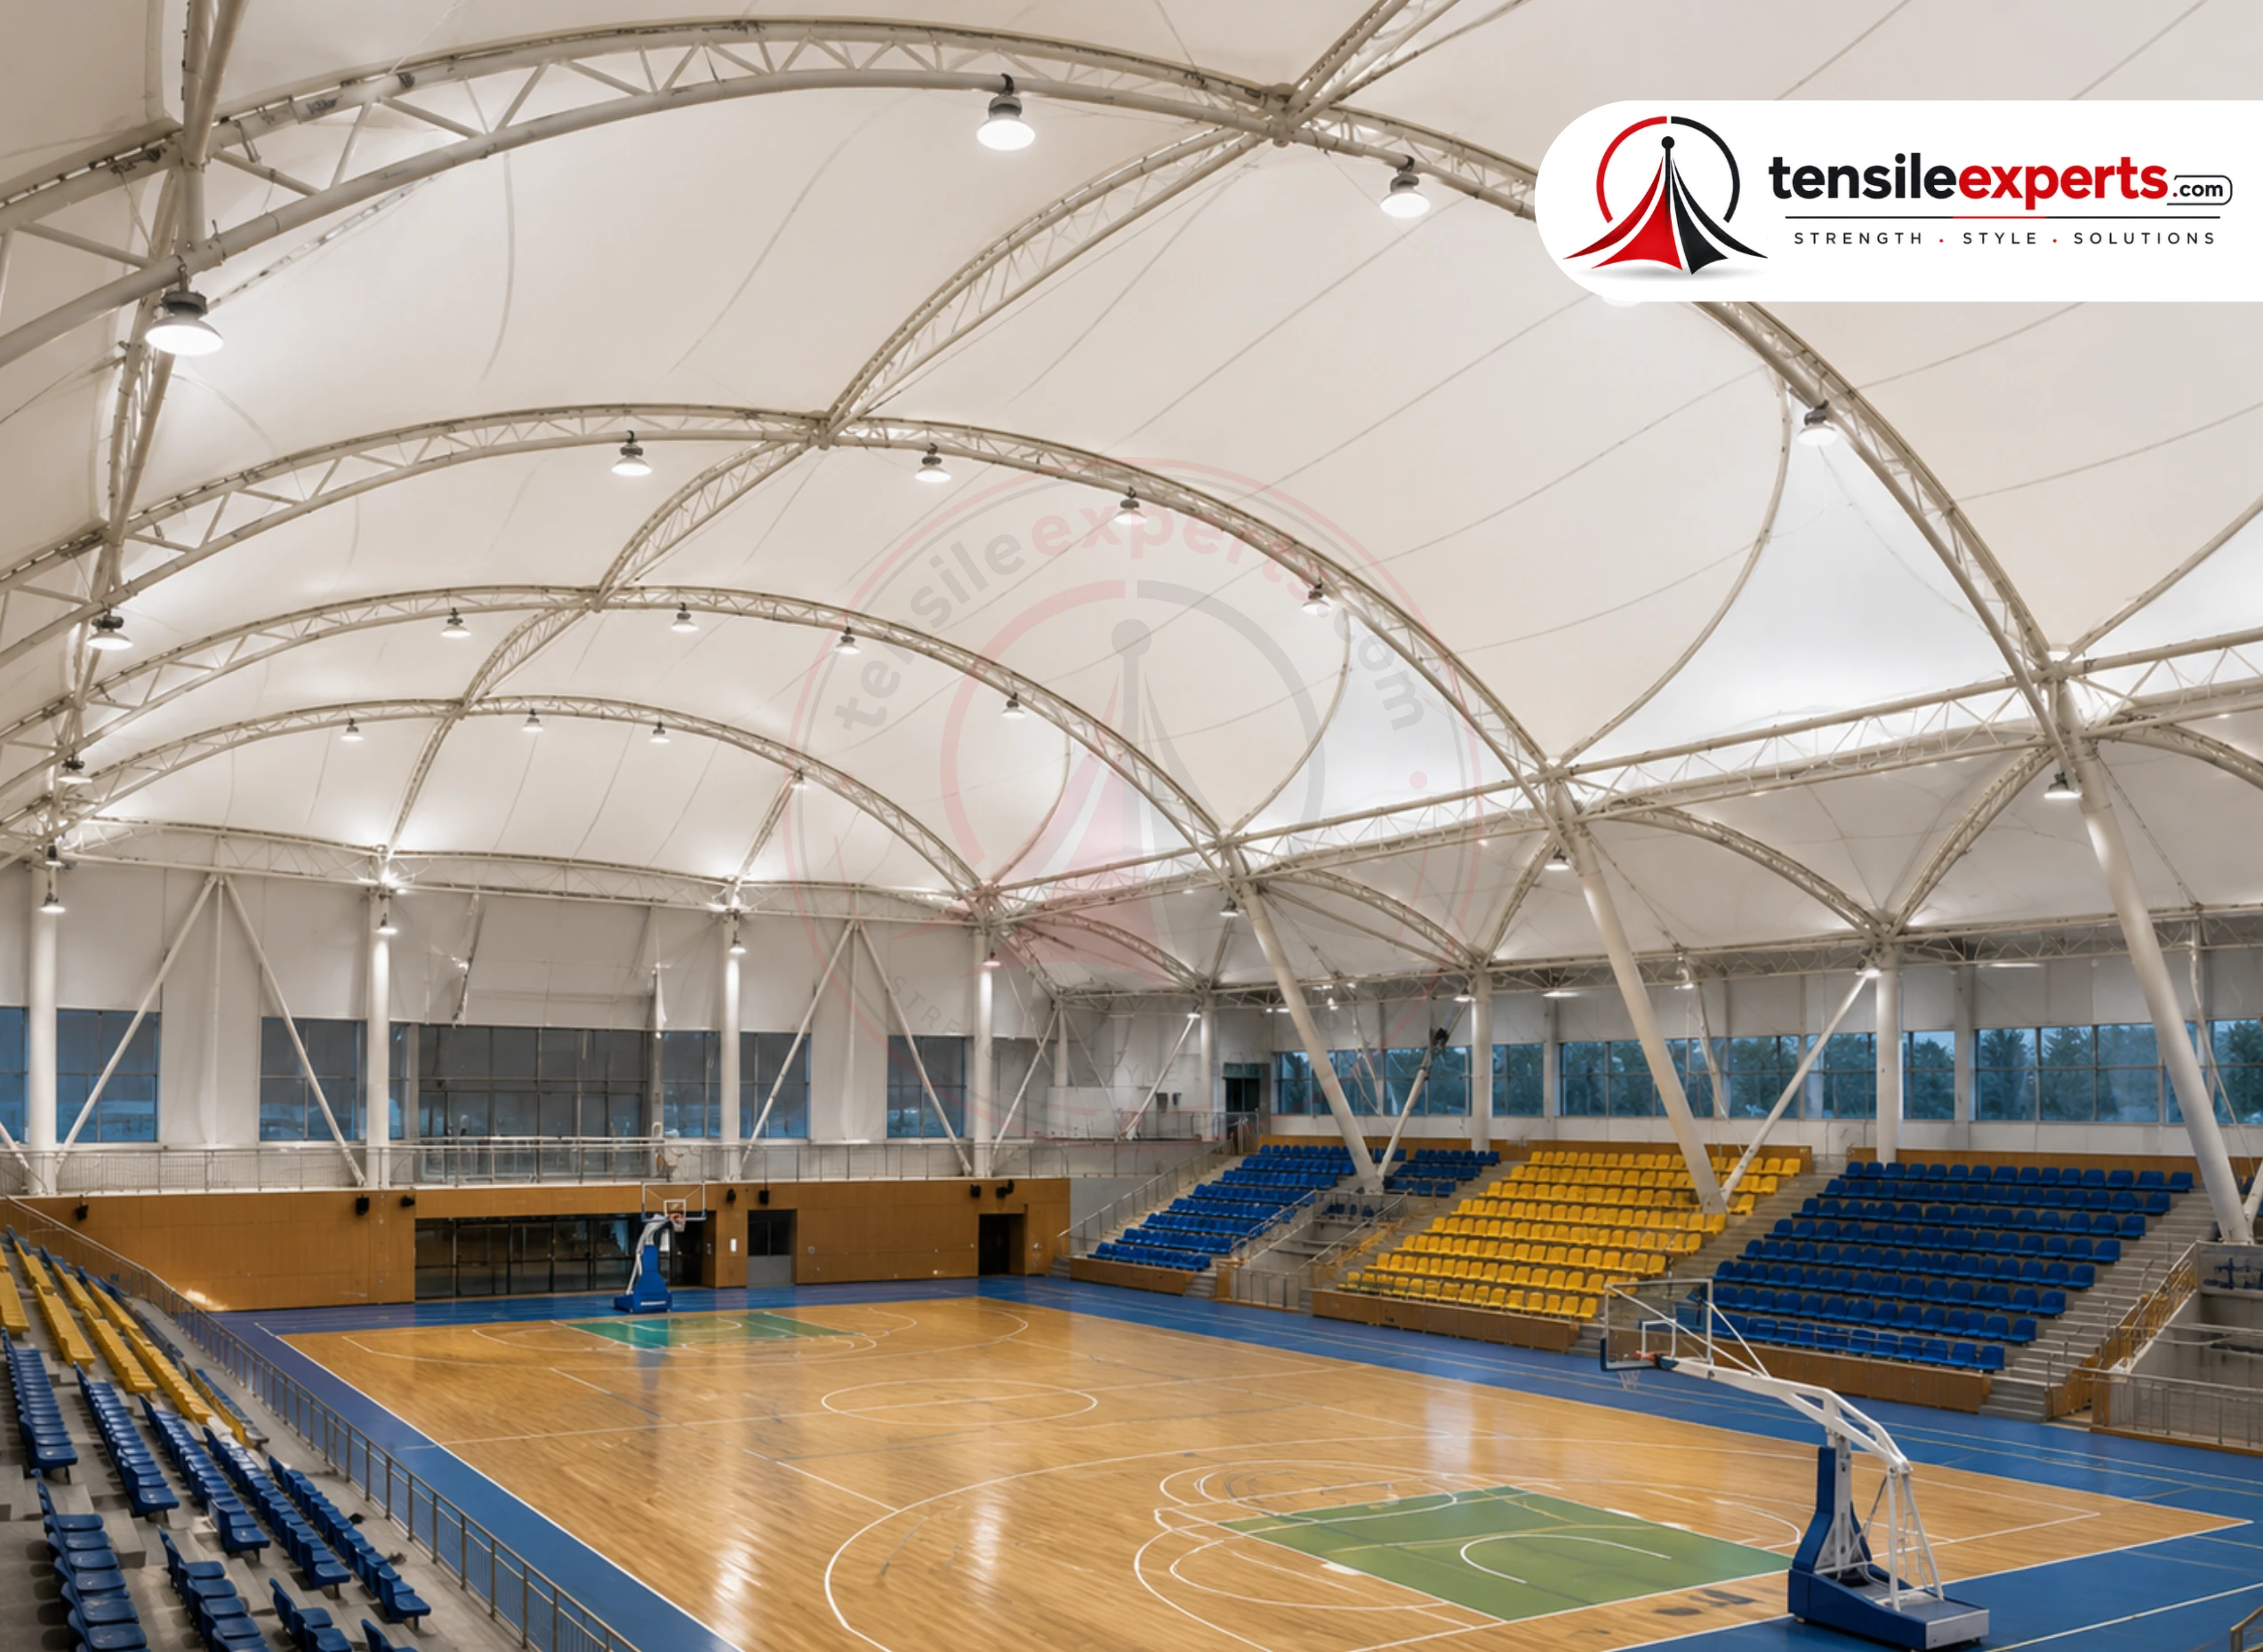
Indoor Tensile Structure
Fully-enclosed tensile roofing for sports arenas, halls and indoor venues — in-house design, fabrication and installation across India.
Request a Free Consultation
An indoor tensile structure fully encloses a space under a fabric roof — used by Tensile Experts to cover sports courts, halls and multipurpose venues where the building itself, not just a shade panel, needs to be tensile.
What is an Indoor Tensile Structure?
An indoor tensile structure fully encloses a floor area under a fabric roof supported on a steel or aluminium truss frame, with side walls or cladding closing off the sides as the venue requires. Unlike an open canopy, it functions as the building itself — a genuine enclosed, weatherproof venue rather than a shade cover.
Applications
Benefits
Design Considerations
Because the structure fully encloses the space, our team plans ventilation, natural light distribution and wall/side-cladding treatment alongside the roof itself — not as a separate afterthought. Truss height and span are worked out against the specific activity the space needs to support, whether that’s a regulation-sized court or a flexible multipurpose hall.
Materials
The roof membrane is PVC-coated polyester, PTFE or HDPE, over a mild steel (MS) or galvanised iron (GI) truss frame sized to the required clear span. Side walls and cladding, where the venue needs them, are specified separately based on the site’s actual use.
Specifications
| Fabric Material | PVC-coated polyester, PTFE, or HDPE — selected per project requirement |
|---|---|
| Frame Material | Mild Steel (MS) or Galvanised Iron (GI) truss, sized to required clear span |
| Enclosure | Fully enclosed roof, with side cladding specified per venue use |
| Design Approach | Site-led — span and activity requirements confirmed during survey |
| Colour Options | White, beige, grey and custom shades on request |
| Maintenance | Low — periodic surface cleaning and a routine structural check |
Clear-span capacity and structural load figures are engineered per project against your venue’s actual size and use, rather than published as one number for every indoor facility.
Frequently Asked Questions
Is an indoor tensile structure suitable for a regulation sports court?
Yes — clear span and truss height are engineered to the specific court or activity requirement during design, including the clearance a regulation court needs overhead.
How is this different from an open canopy or gazebo?
An indoor structure fully encloses the space with walls or cladding as needed, making it a real weatherproof indoor venue, while a canopy or gazebo shades an open area without enclosing it.
Does natural light reduce electricity use during the day?
The translucent membrane lets in diffused daylight, which can reduce how much artificial lighting a venue needs during daytime use — the actual impact depends on the venue’s layout and use pattern.
Can Tensile Experts handle a venue this size in-house?
Yes — design, fabrication and installation for indoor structures are managed by our own team throughout, the same as our other tensile projects.
Discuss Your Indoor Tensile Structure with Tensile Experts
Whether it’s a sports court, a hall or a covered venue, our team can work out the right span and enclosure for your indoor space. Share your site details and we’ll confirm the right structural approach for your project.
Free Consultation
Request a Quote
Related Products

Planning a Indoor Tensile Structure Project?
Share your site requirements with our team to discuss the right structure, materials and project approach.

