
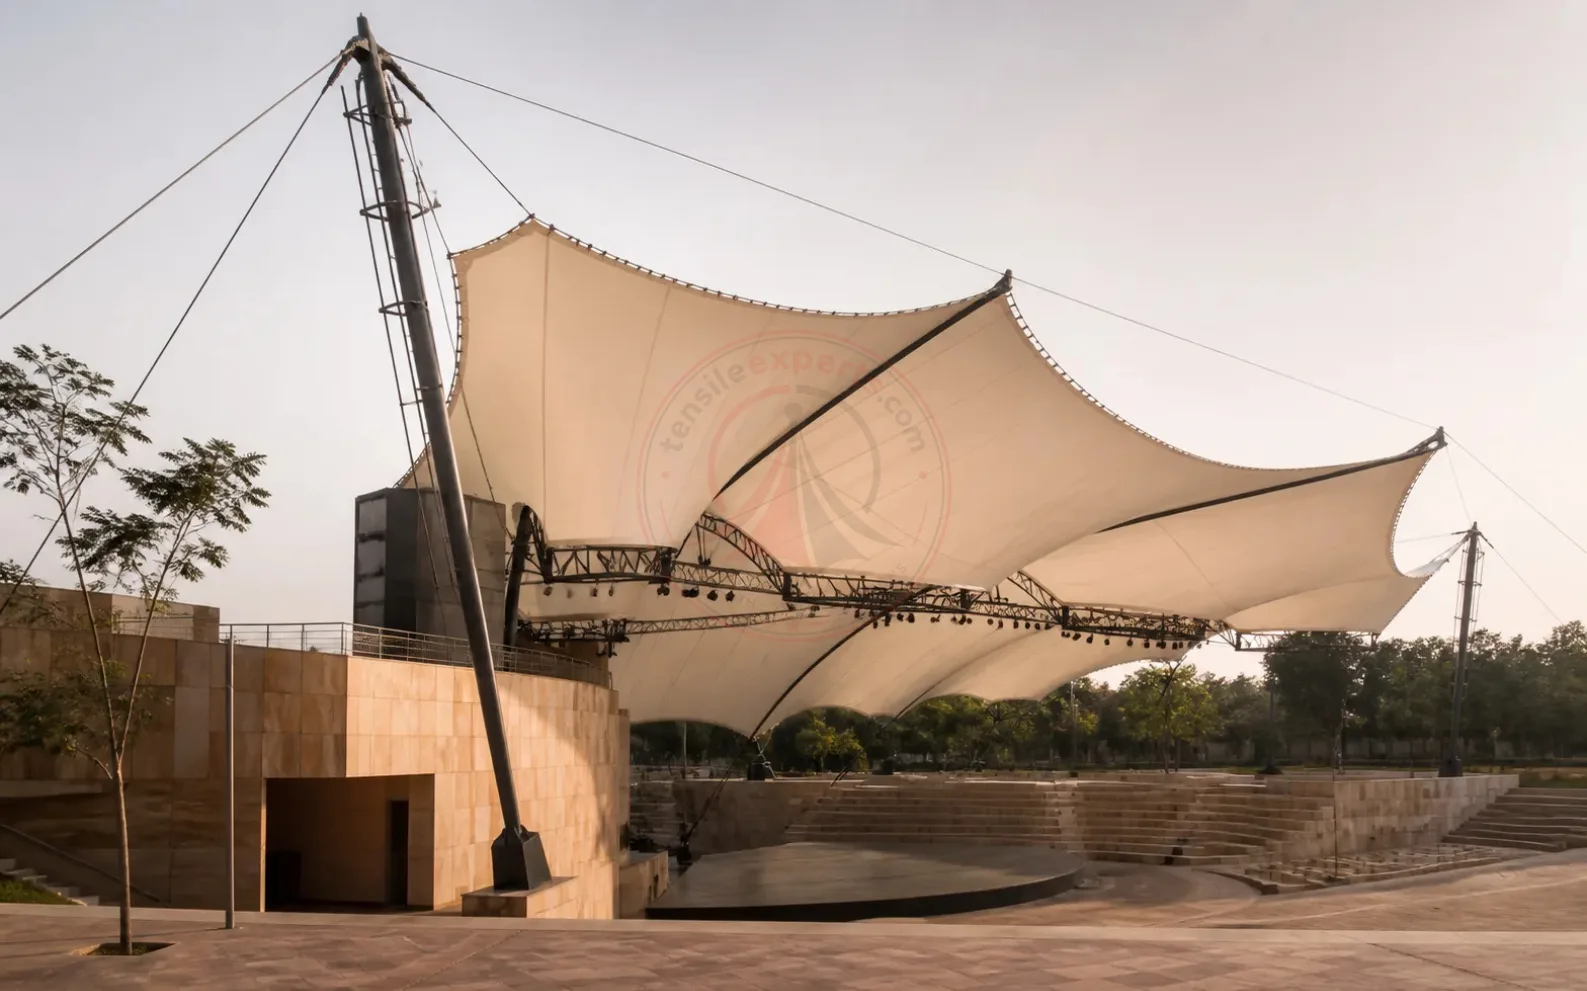
In-house design, fabrication and installation of tensile structure for Uttarakhand’s hospitality, institutional and industrial premises.
Request a Free Consultation
Tensile Structure in Uttarakhand
Tensile Experts plans tensile structure for institutional, hospitality and hillside sites across Uttarakhand, currently serving three cities that sit in genuinely different terrain.
Structure Options
Tensile Structure Options for Uttarakhand


Terai Plains to a Himalayan Lake Town
Rudrapur, Dehradun and Nainital sit in three separate physiographic bands — Terai plains, a mid-elevation valley, and a high-altitude lake town — with rainfall varying by exactly that much between them. A high-altitude site like Nainital’s can be worth its own terrain and exposure assessment rather than assuming Terai-plain conditions apply; our verified figures range from 1,302 mm in Rudrapur to 2,305.3 mm in Nainital (1991–2020 normals).
Hospitality, Institutional and Industrial Structures Across Uttarakhand
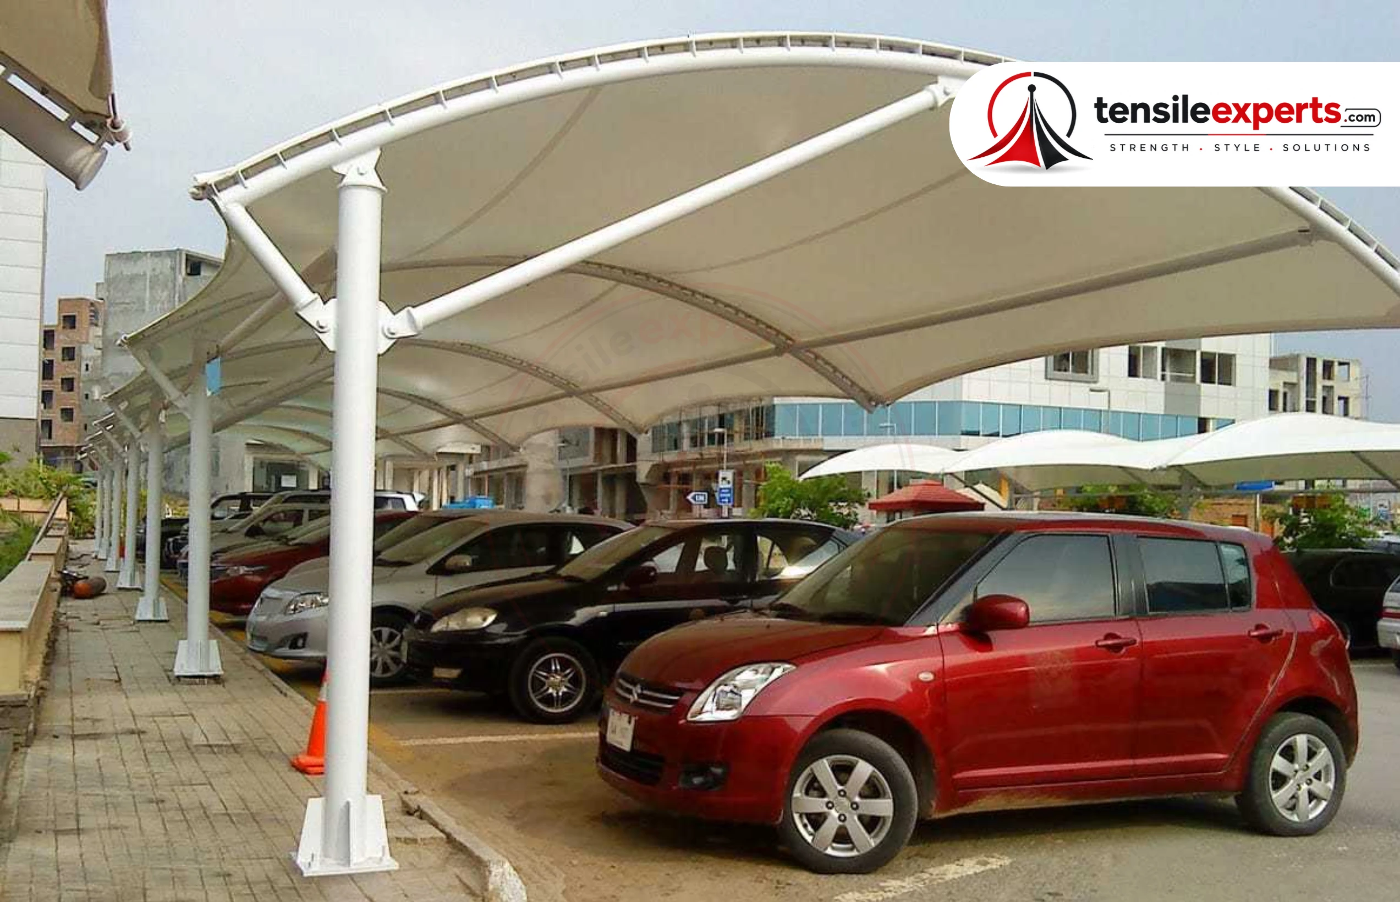
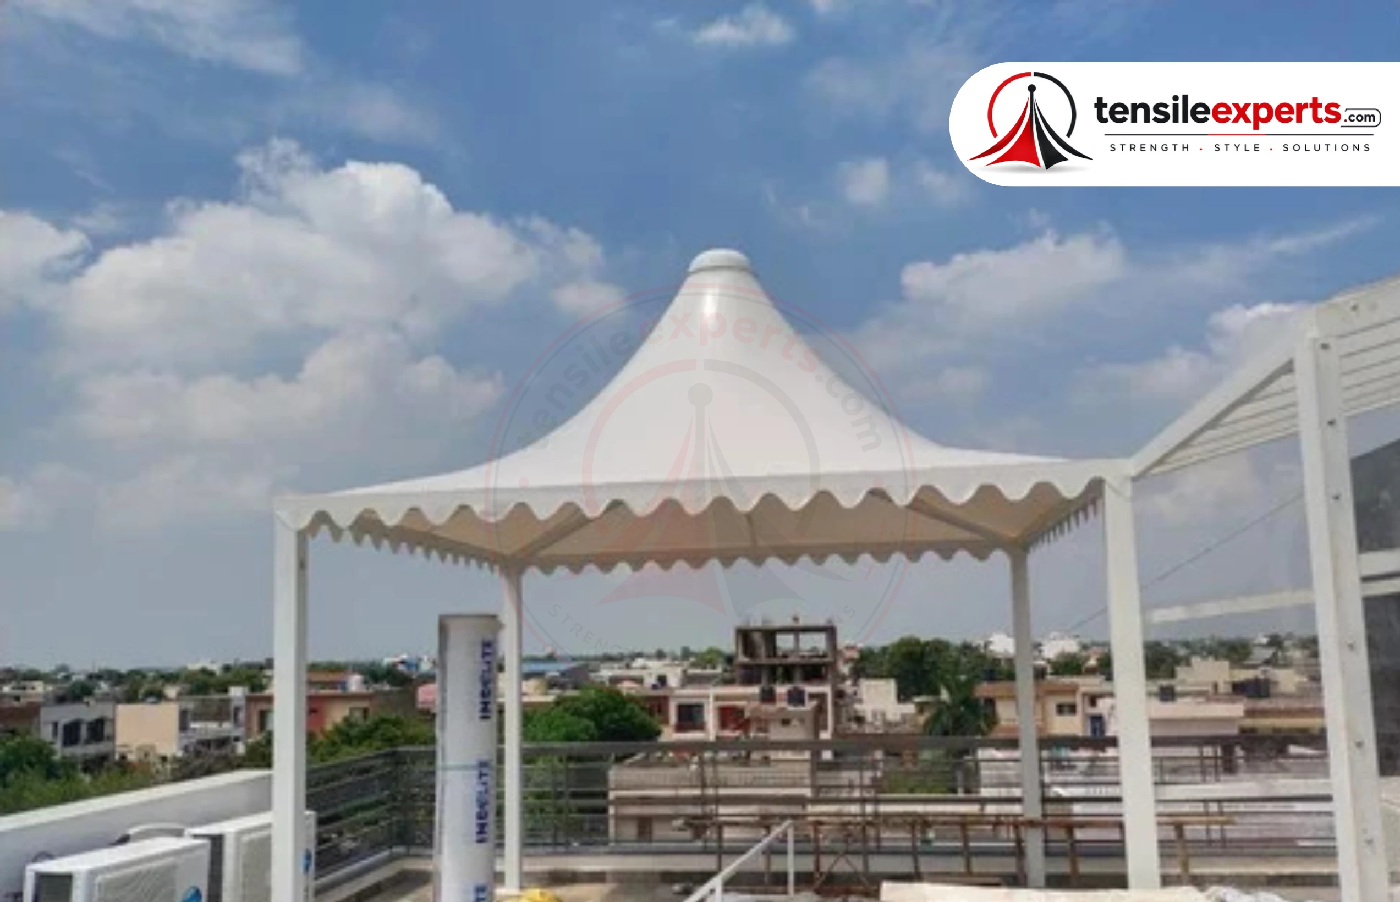
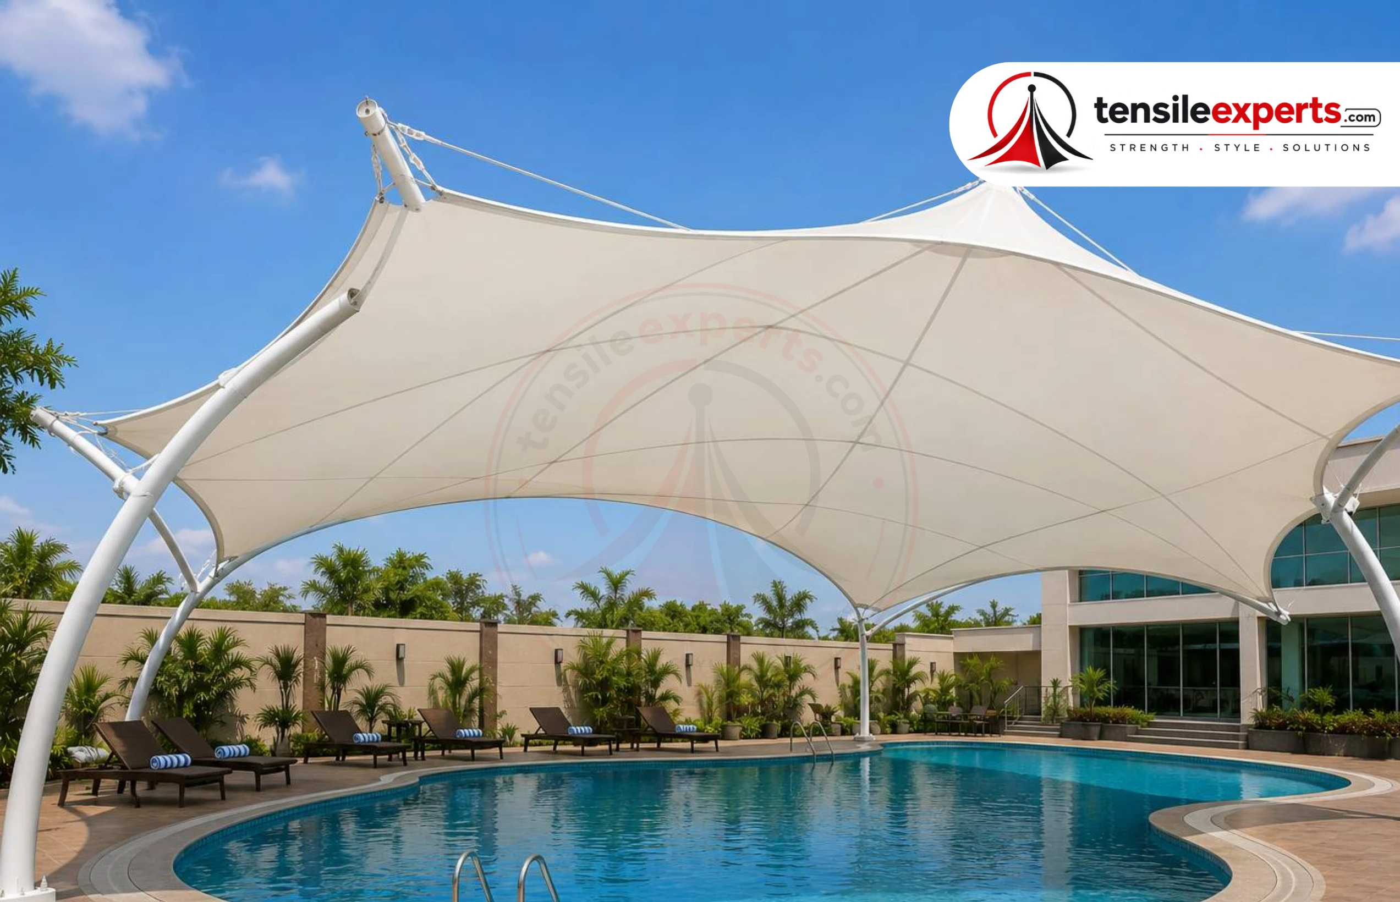
Hotels and hospitality venues in the hill towns often look at a tensile gazebo structure for a terraced courtyard or event space. Industrial premises on the flatter Terai belt are commonly suited to a tensile roof structure, and institutional campuses commonly need a tensile entrance structure and a tensile walkway structure. Elevation and terrain vary sharply between the valley floor and the hill stations, so access and foundation approach are confirmed for the actual project.
How We Help
How We Help
From Rudrapur’s plains to Nainital’s altitude, Uttarakhand projects run through the same in-house process.
01
Design & Planning
Site-led tensile structure planning for parking, entrances, walkways, gardens and outdoor covered spaces, worked out against the actual site brief before anything is fabricated.
02
Fabrication & Supply
Structures are fabricated in-house rather than outsourced, so the same team that designs a project also manufactures and supplies it — keeping quality control in one place from the first sketch onward.
03
Installation
On-site installation, tensioning and handover carried out by our own installation team, coordinated around the project’s access and timeline.
04
Turnkey Solutions
One coordinated route from design through fabrication and installation, with a single tensile structure company responsible for every stage rather than a chain of separate contractors.
Climate
Uttarakhand splits into three genuine physiographic bands: the Greater Himalayas in the north, the Lesser Himalayas in the centre, and the Shiwalik foothills and Terai-Bhabar plains in the south. Our own verified figures for the state’s cities confirm the range — Rudrapur (1,302 mm, Terai plains), Dehradun (2,073.3 mm, Doon Valley) and Nainital (2,305.3 mm, high-altitude lake valley) — which is why we quote the specific project city’s number rather than a single state average.
Source: Wikipedia — Uttarakhand (Geography); IMD/city normals for Dehradun/Rudrapur/Nainital
Geography
Uttarakhand covers 53,483 km², about 86% mountainous and 65% under forest cover, divided into the Garhwal and Kumaon administrative divisions. The terrain runs from the Greater Himalayas in the north — Nanda Devi, the state’s highest point, reaches 7,817 m — through the Lesser Himalayas in the centre, to the Shiwalik foothills and Terai-Bhabar plains in the south, down to a low point of 187 m at the Sharda Sagar Reservoir.
Source: Wikipedia — Uttarakhand (Geography)
Explore the complete tensile structure range for other structure types.
Before design work begins on a Uttarakhand project, we confirm the site location, the intended application (hospitality, institutional and industrial premises), and its approximate scale — site photographs help where available.
Cities We Serve
Cities We Serve in Uttarakhand
Planning a Tensile Structure Project in Uttarakhand?
Tell us about your site, application and requirements and we’ll help you plan the next steps.