Tensile Cone Structure
Peaked cone-form fabric canopies for walkways, courtyards and entrance features — in-house design, fabrication and installation across India.
Request a Free Consultation
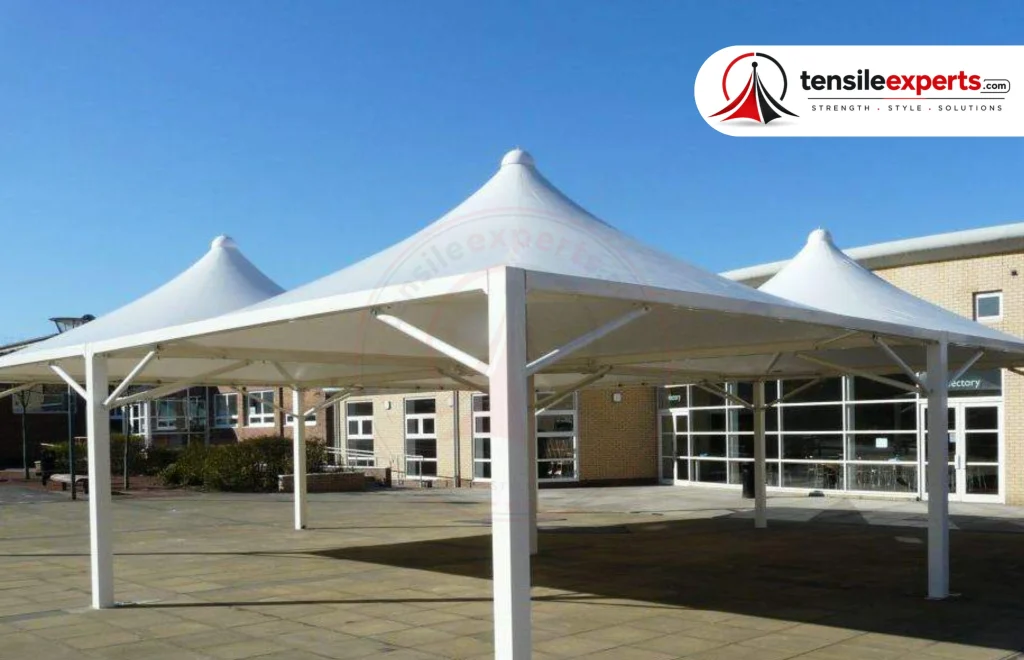
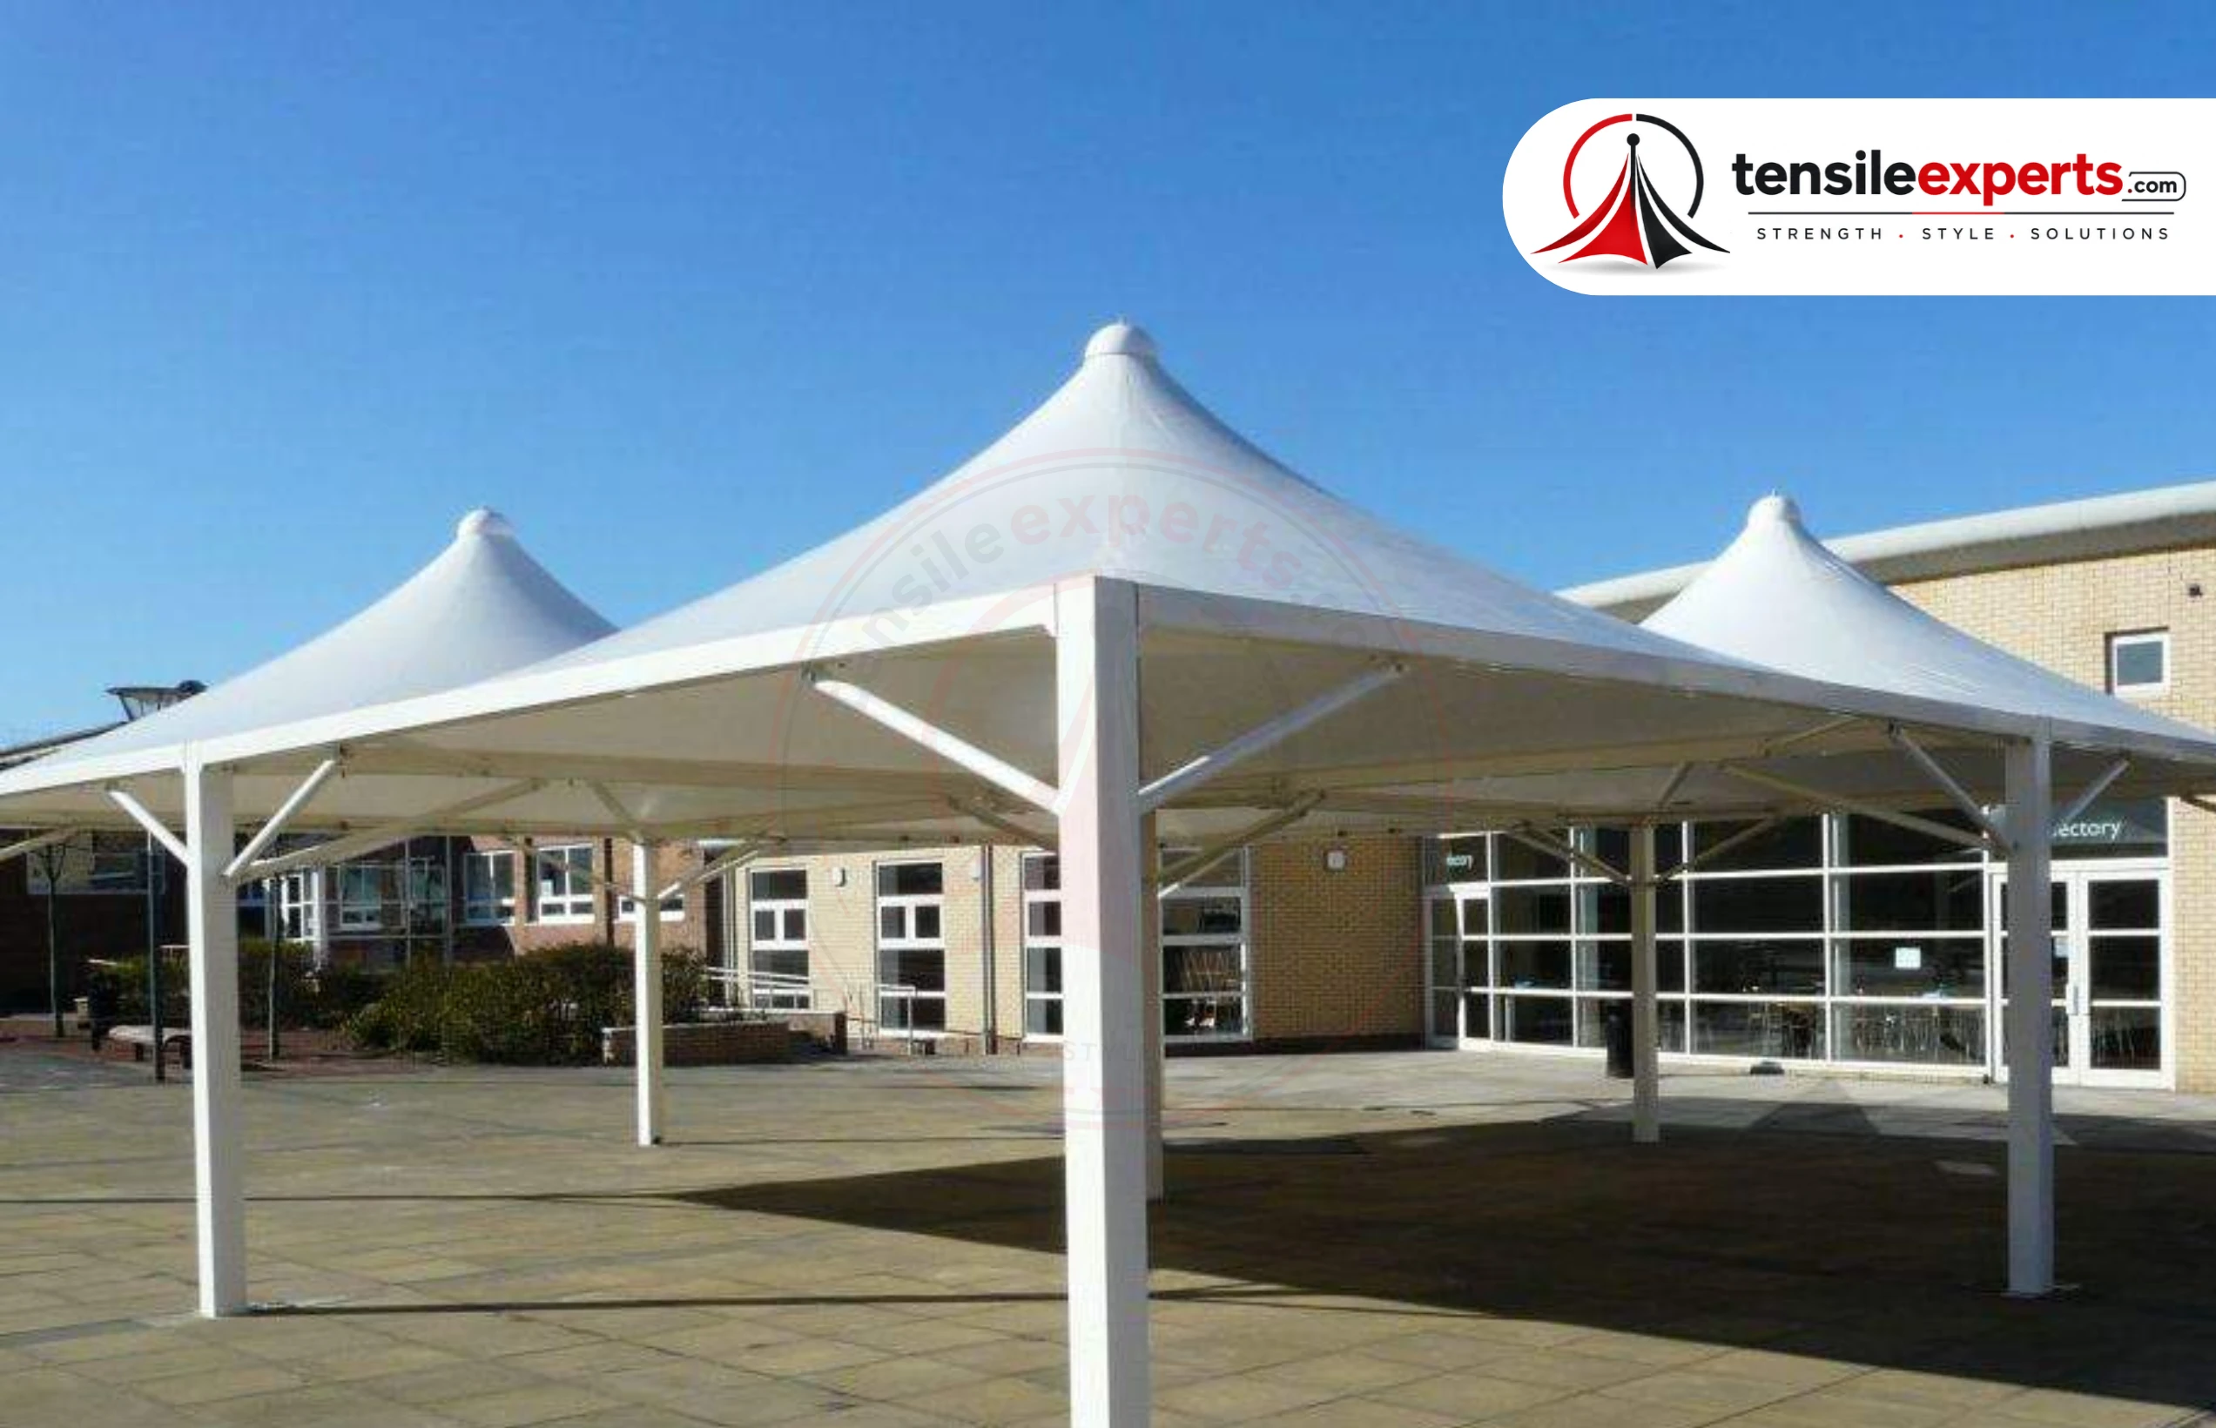
The cone is one of the more distinctive shapes a tensile membrane can take — a single peaked fabric form radiating out from one central point — and it shows up across very different projects, from a row of walkway canopies to a single landmark entrance feature. Tensile Experts fabricates the cone form for whichever of those a project actually calls for.
What is a Tensile Cone Structure?
A tensile cone is a fabric membrane stretched from a raised central point down to a wider base ring or frame, forming a peaked, umbrella-like roof. The shape sheds water efficiently toward the edges and reads as a clear architectural form on its own, which is why it’s often used repeated in a row or cluster rather than as a single flat span.
Where the Cone Form Is Used
Applications
Materials
Cone structures are specified in PVC-coated polyester, PTFE or HDPE membrane over a mild steel (MS) or galvanised iron (GI) central mast and base ring. Mast height and base diameter are sized to the specific cone count and layout during design.
Specifications
| Fabric Material | PVC-coated polyester, PTFE, or HDPE — selected per project requirement |
|---|---|
| Frame Material | Mild Steel (MS) or Galvanised Iron (GI) mast and base ring |
| Typical Layout | Single feature, repeated row, or clustered group |
| Design Approach | Site-led — cone count and spacing confirmed during survey |
| Colour Options | White, beige, grey and custom shades on request |
| Maintenance | Low — periodic surface cleaning and a routine structural check |
Cone height and base diameter are engineered per project against your layout and spacing needs, rather than sold as one fixed size for every site.
Frequently Asked Questions
Can cones of different sizes be mixed on one site?
Yes — a cluster or row can use varying cone heights and diameters where the layout calls for it, rather than requiring identical units throughout.
How many cones does a typical walkway need?
That depends on the walkway’s length and how continuous you want the coverage — our team works this out from the actual path dimensions rather than a fixed spacing rule.
Is the cone form more expensive than a flat canopy?
Cost depends on the specific span, count and site conditions for your project — we’d need to review those details before giving a comparison rather than a general answer.
Can Tensile Experts install a single cone as a standalone feature?
Yes — a cone doesn’t need to be part of a row or cluster; it works as a standalone landmark or entrance cover as well.
Plan Your Tensile Cone Structure with Tensile Experts
Whether you need one landmark cone or a full row along a walkway, our team can work out the right count, spacing and sizing for your site. Share your project details and we’ll confirm the right approach.
Free Consultation
Request a Quote
Related Products


Planning a Tensile Cone Structure Project?
Share your site requirements with our team to discuss the right structure, materials and project approach.