

In-house design, fabrication and installation of tensile structure for Noida’s corporate, institutional and commercial premises.
Request a Free Consultation
Tensile Structure in Noida
Tensile Experts brings design, fabrication and installation together in-house for tensile structure serving Noida’s corporate and institutional premises. Built on an old riverbed between the Yamuna and Hindon rivers, Noida inherited rich, loamy soil along with its floodplain position — a combination that makes proximity to either river the first practical check for any site here. Much of the city’s sector-based layout carries corporate and institutional campuses, where covered parking and entrance cover are common requirements alongside that flood-plain check.
Structure Options
Tensile Structure Options in Noida
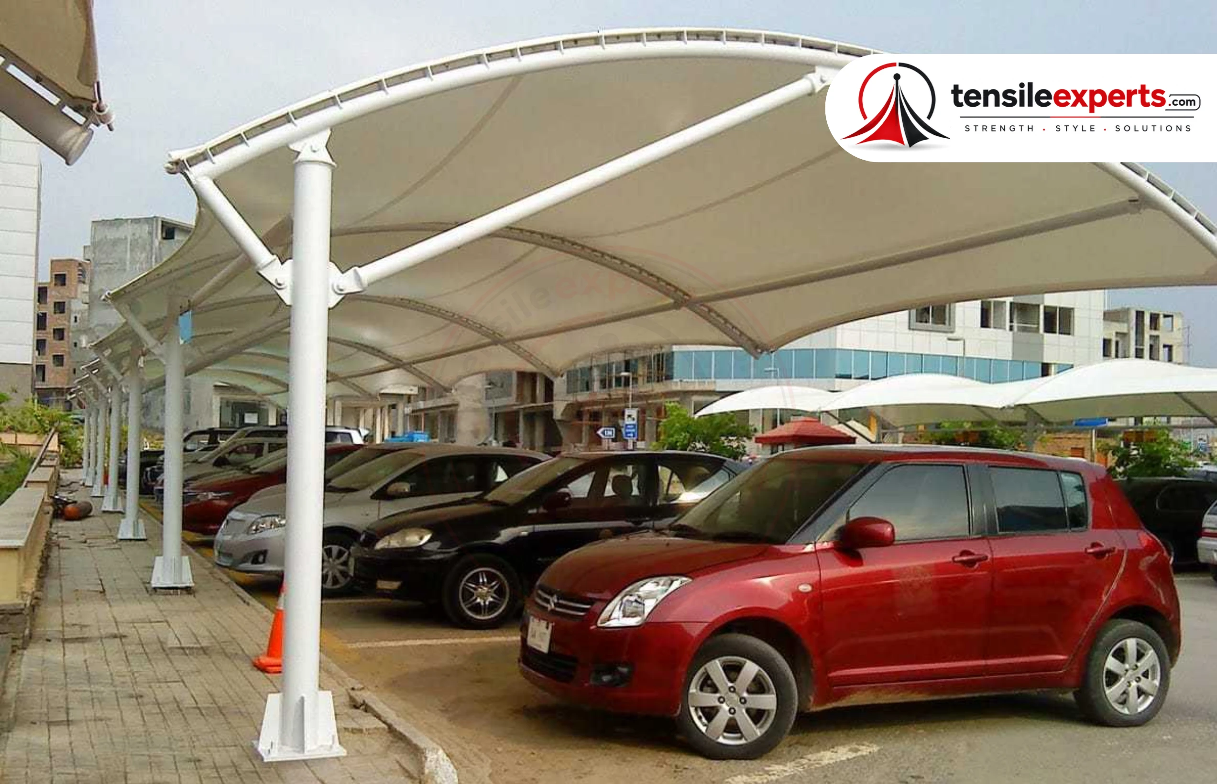


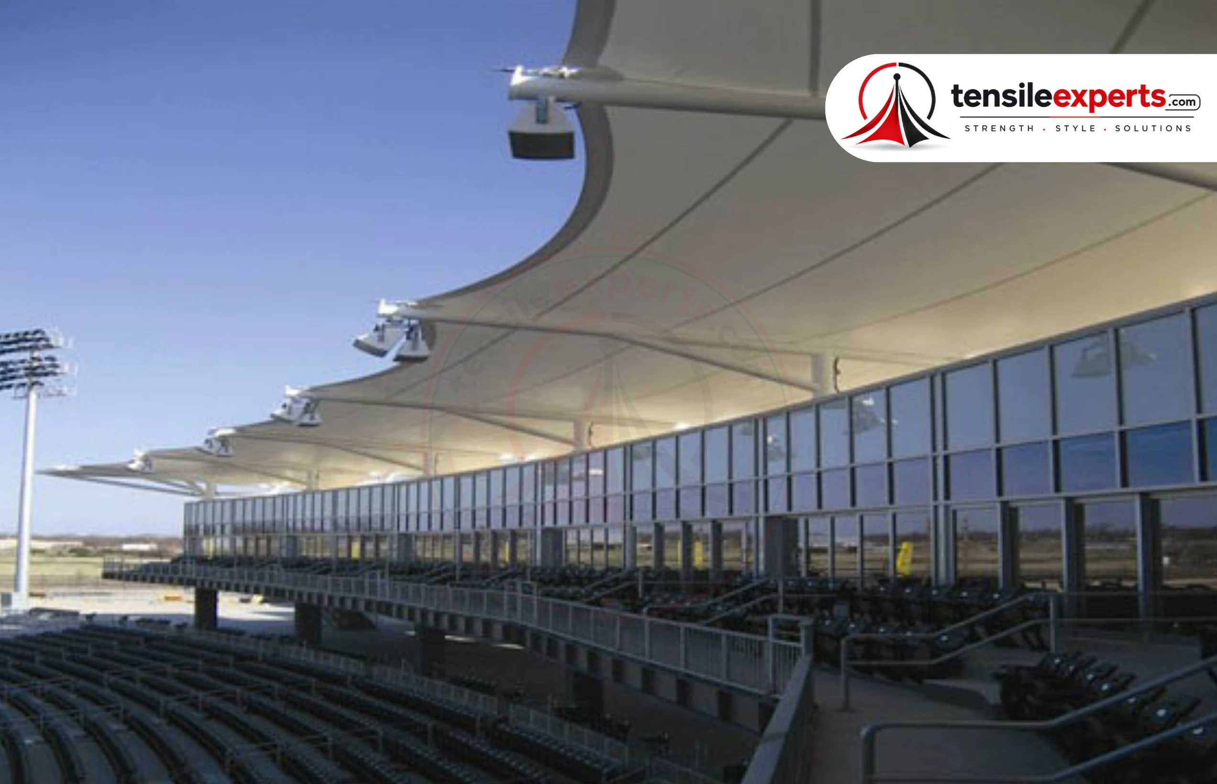
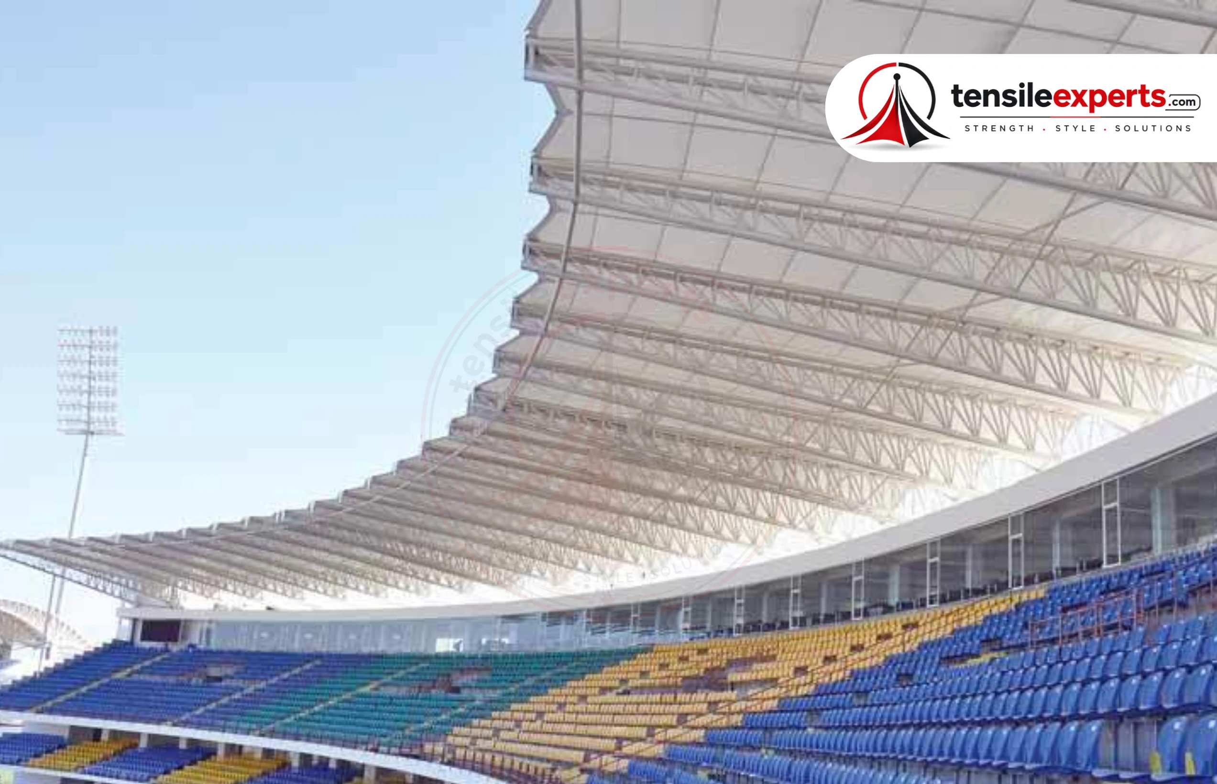
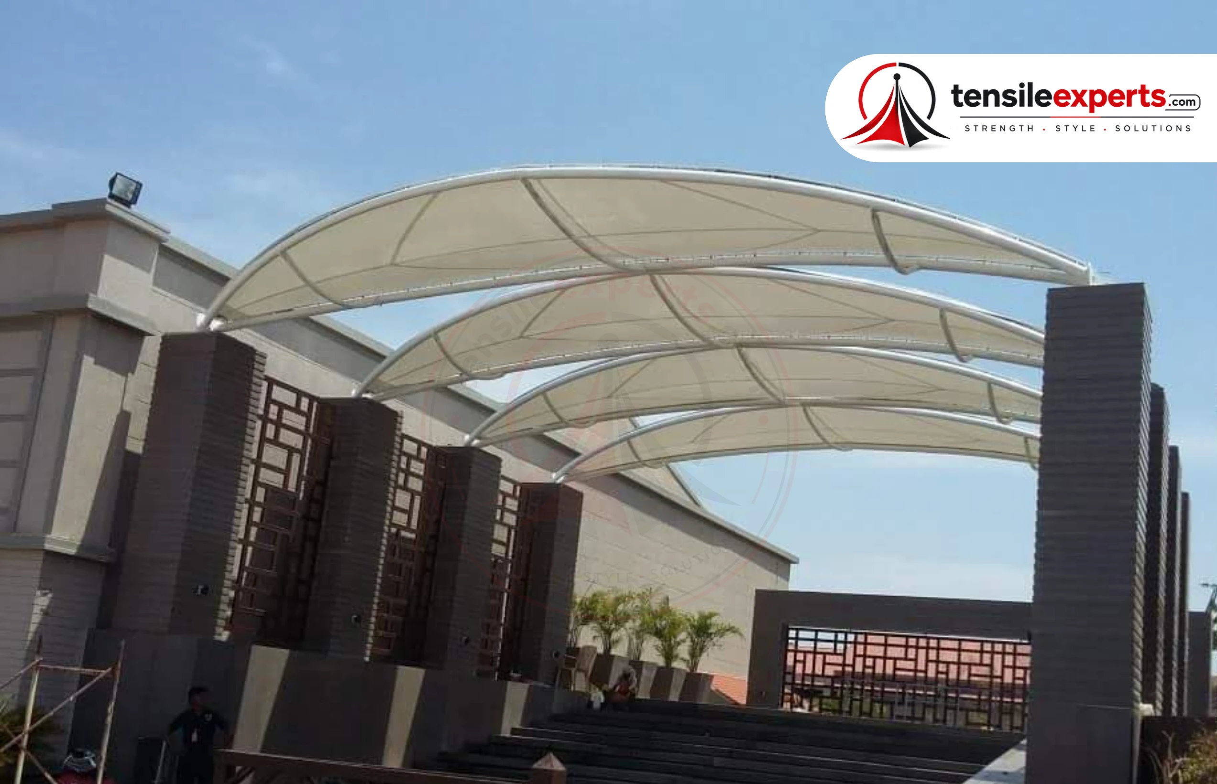
Floodplain Soil Between the Yamuna and Hindon in Noida
Because that floodplain position affects the whole city rather than just parts of it, our team confirms proximity to either river and finished site levels before proposing a form. Other parts of the wider Delhi NCR region face a similar floodplain pattern, reviewed individually on their own pages.
Tensile Structure Across Noida’s Sectors
Noida’s sector-based layout means a site’s context can vary block by block — a residential sector’s needs (community open space, covered walkways within a housing complex) look different from a corporate sector’s (parking, entrance cover for an office building) or an institutional sector’s (covered circulation between academic or training blocks). All three come up regularly here.
Choosing a Structure for the Application
Tensile car parking structures suit corporate and institutional sector sites where vehicle shade is the main need, and entrance structures give office and institutional buildings a defined, covered approach. Residential developments in the newer sectors sometimes look for a garden tensile structure for shared outdoor or community space, while walkway structures connect blocks across a larger institutional or residential complex without building a full enclosed corridor. A tensile canopy structure works well over smaller shared spaces — a courtyard, a seating area — where a full walkway isn’t needed.
Site Checks Before Design Begins
Because Noida sits on a river floodplain, confirming a site’s finished level and its drainage route relative to the Yamuna or Hindon is one of the first practical steps, alongside the usual review of coverage area, access for installation, and how the structure will sit against whatever’s already built on the plot. Sun and wind exposure are reviewed on-site rather than assumed, since a sector’s layout and surrounding buildings affect both.
Once those site factors are confirmed, fabric and frame choices follow from the application and span, and the project moves through design, fabrication and installation with the same in-house team throughout.
Questions About Noida Projects
Does Noida’s floodplain location affect the structure design?
It affects site-level and drainage planning more than the structure itself — we confirm finished levels and drainage routing as part of the standard site review.
Can a tensile structure be used for a residential community’s shared outdoor space?
Yes, garden and canopy-type structures are commonly used for shared or community outdoor areas in residential developments.
What’s the difference between a canopy and a walkway structure?
A canopy covers a defined area — a courtyard or seating space — while a walkway structure follows a route, typically connecting two points across a site.
What do I need to share for a quote?
The sector or location, approximate area to be covered, intended use, and site photos if available.
Mentioning which sector the site is in, along with the intended use and an approximate area, is enough to start a useful conversation — photos help but aren’t required at this stage.
View the complete tensile structure range for further options beyond those discussed here.
How We Help
How We Help
01
Requirement & Design Coordination
Site-led tensile structure planning, worked out against the actual site brief before anything is fabricated.
02
Fabrication
Structures are fabricated in-house rather than outsourced, keeping quality control in one place from the first sketch onward.
03
Installation
On-site installation, tensioning and handover carried out by our own installation team.
Climate
Climate data for Noida (1991–2021) records about 700 mm of annual rainfall across roughly 64 rainy days on a river floodplain — drainage routing relative to the Yamuna and Hindon rivers is a genuine early design check.
Source: Wikipedia — Noida (Climate)
Geography
Noida sits in the floodplain region between the Yamuna and Hindon rivers, established in 1976 — bound by the Yamuna to the west and southwest, and the Hindon to the east and southeast. The city sits on the old riverbed, giving it rich, loamy soil.
Source: Wikipedia — Noida (Geography)
Helpful Guides

Uttar Pradesh
Also Serving Uttar Pradesh
Planning a Tensile Structure Project in Noida?
Tell us about your site, application and requirements and we’ll help you plan the next steps.