
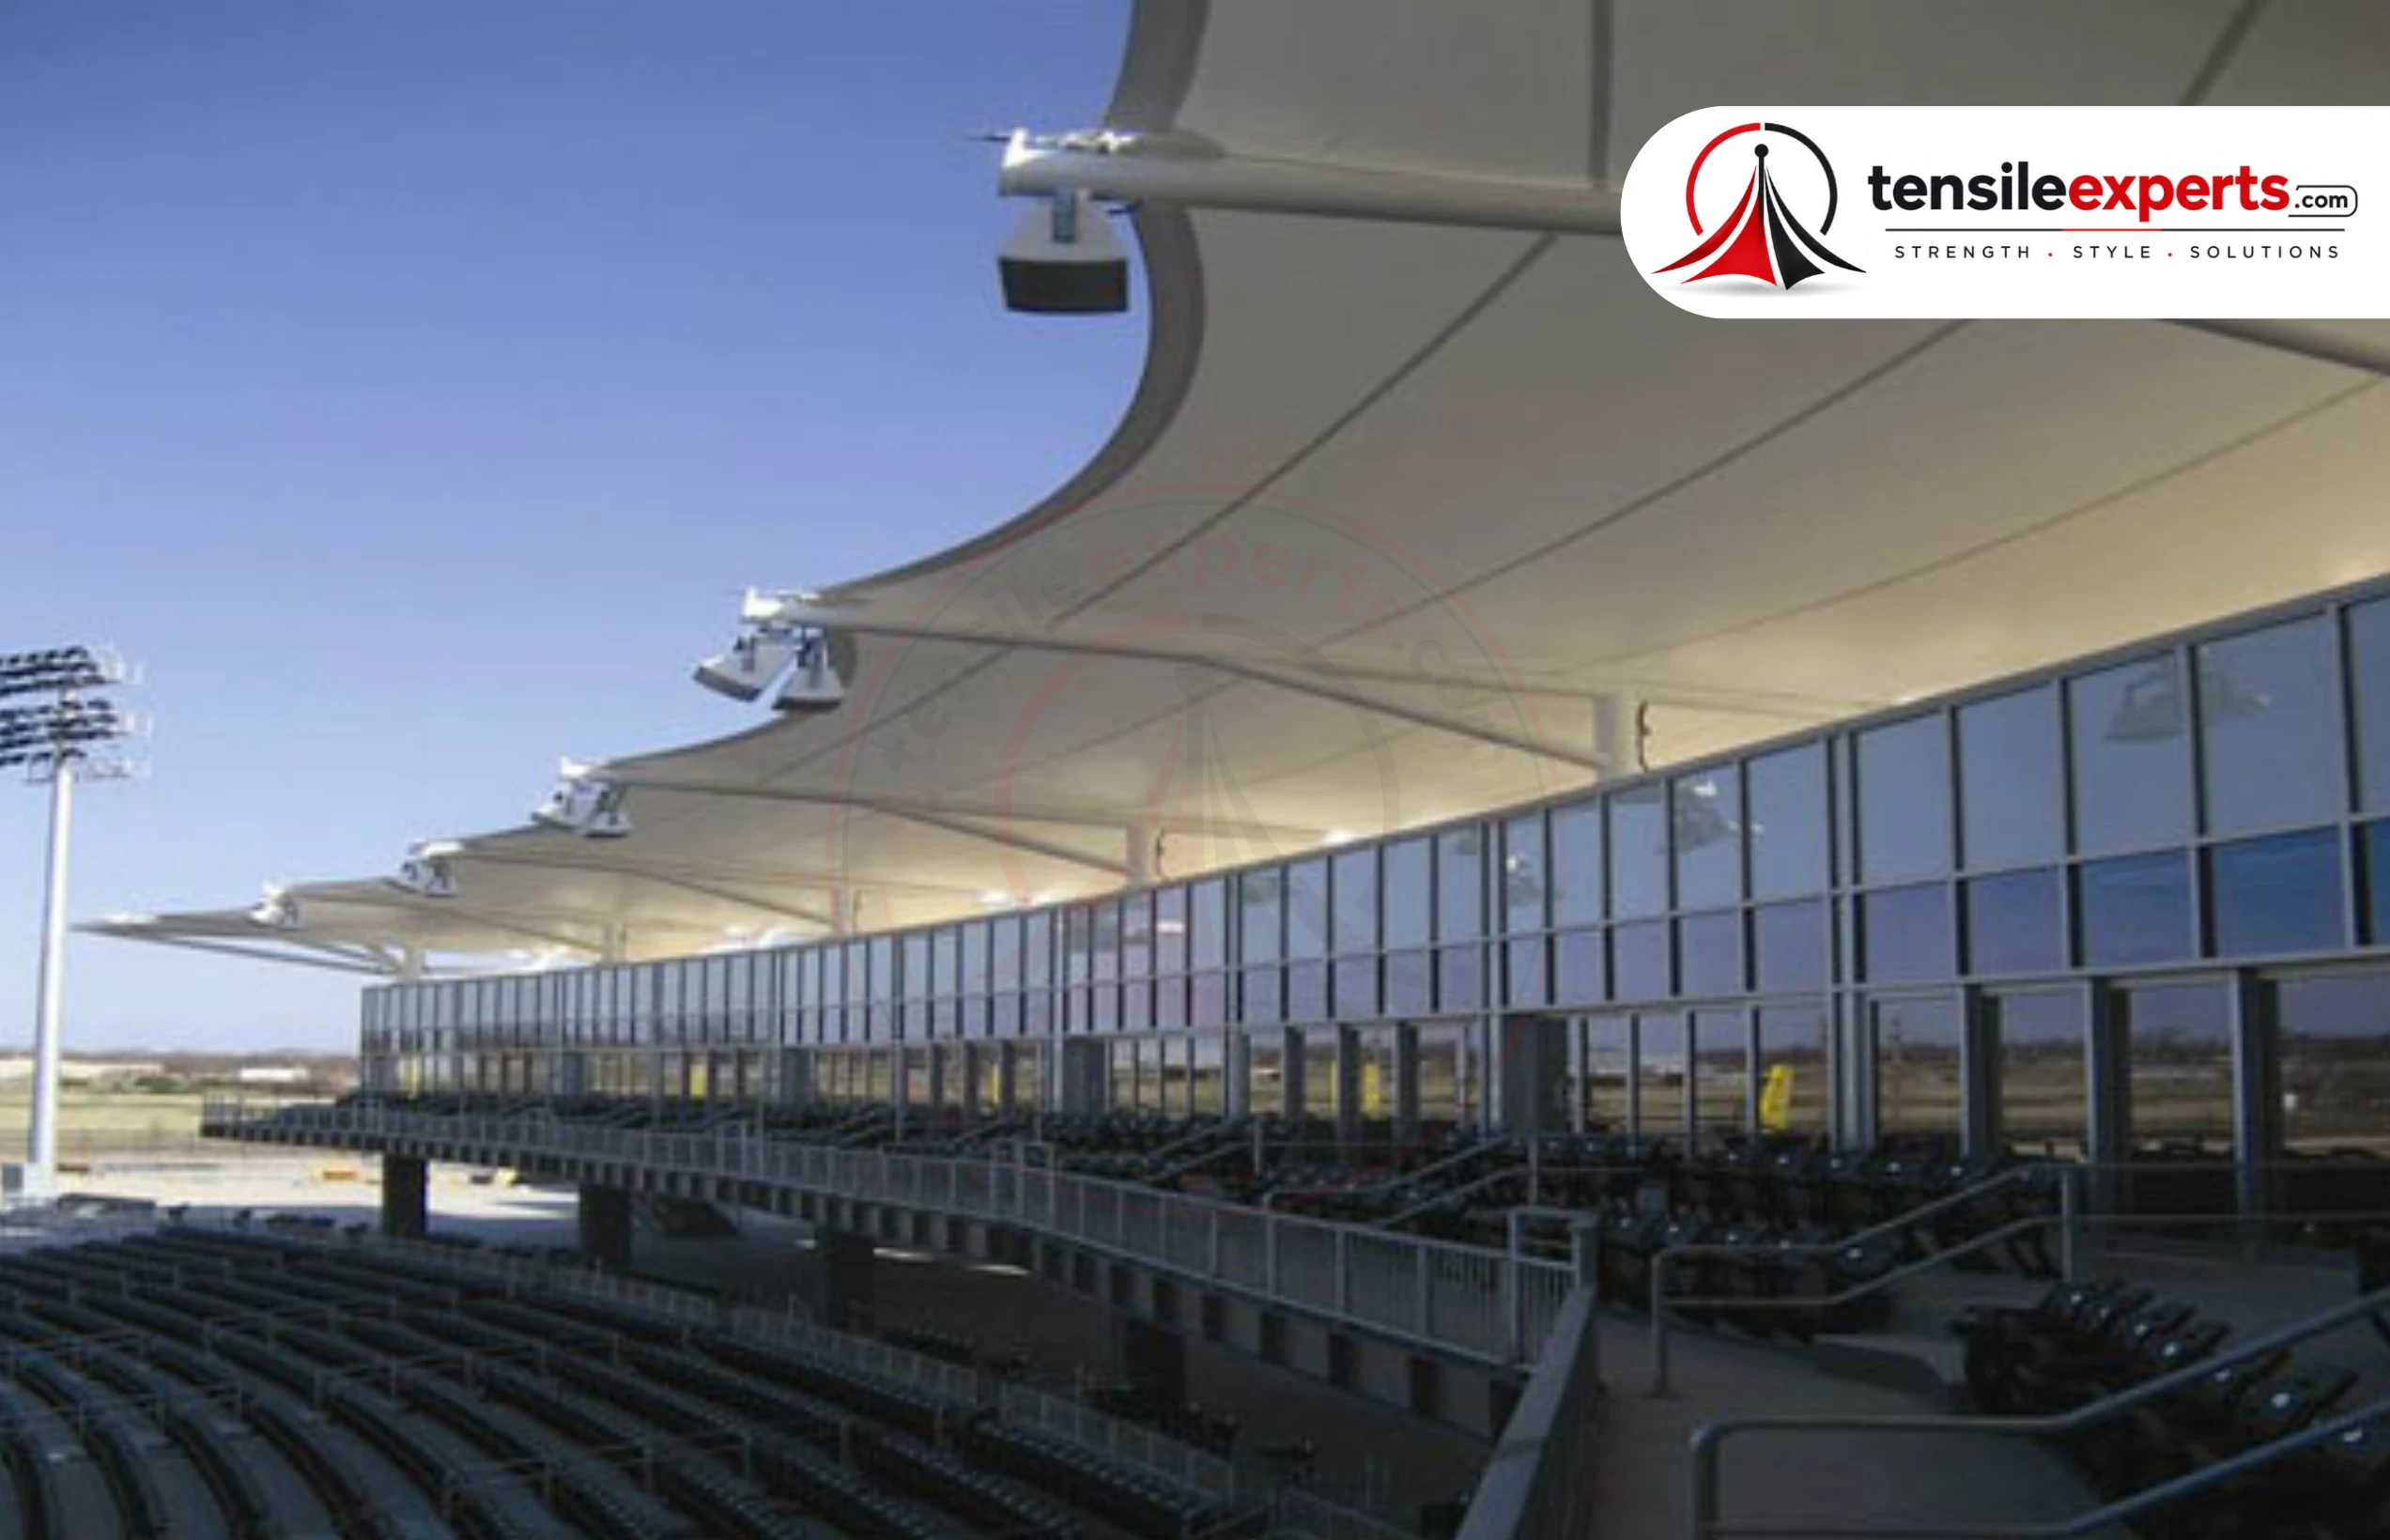
Auditorium Tensile Structure
Wide-span tensile roofing over tiered auditorium seating, engineered to keep sightlines to the stage clear — in-house design, fabrication and installation across India.
Request a Free Consultation
A seated audience under an open sky works until the weather doesn’t cooperate — an auditorium roof needs to keep sightlines to the stage clear while covering rows of tiered seating without columns breaking up the view. Tensile Experts designs and builds these fabric roofs specifically for that seating geometry.
Applications
Design Considerations
Tiered seating means the roof has to clear sightlines from the back row to the stage without support columns cutting across the middle of the seating bank. Our team works out the frame’s span and anchor points from the actual seating layout and stage position, then designs the membrane profile to shed rainwater away from the seating rather than pooling over it.
Materials
Auditorium roofs use PVC-coated polyester, PTFE or HDPE membrane over a mild steel (MS) or galvanised iron (GI) frame, matching the rest of our tensile range. Frame sizing and fabric grade are confirmed against your seating count and site exposure once we’ve reviewed the venue.
Specifications
| Fabric Material | PVC-coated polyester, PTFE, or HDPE — selected per project requirement |
|---|---|
| Frame Material | Mild Steel (MS) or Galvanised Iron (GI), sized to seating layout and span |
| Typical Use | Tiered or bank seating facing a stage or performance area |
| Design Approach | Site-led — seating geometry and stage position confirmed during survey |
| Colour Options | White, beige, grey and custom shades on request |
| Maintenance | Low — periodic surface cleaning and a routine structural check |
Seating capacity, span and drainage detailing are worked out from your venue’s actual layout — we don’t quote a fixed seating-count figure without seeing the site first.
Frequently Asked Questions
Can the roof be added to an existing auditorium or seating bank?
In many cases yes — the frame can be designed to anchor around existing seating structures, though this depends on the site’s layout and foundation conditions, which our team would assess first.
Does the roof block natural light during the day?
The membrane grades we use are translucent to some degree, letting in diffused daylight rather than casting the seating area into full shadow like an opaque sheet roof would.
How does this differ from a stadium tensile roof?
Both cover seated audiences, but an auditorium roof is typically sized for a single stage-facing seating bank, while a stadium structure is engineered around a full bowl or multi-sided seating layout.
Can Tensile Experts handle the full project in-house?
Yes — design, fabrication and installation are managed by our own team from the first site visit through to handover.
Plan Your Auditorium Roof with Tensile Experts
Whether it’s a school assembly ground or a full cultural venue, our team can work out a roof that clears your seating and stage layout properly. Share your venue details and we’ll confirm the right span and structural approach.
Free Consultation
Request a Quote
Related Products

Planning a Auditorium Tensile Structure Project?
Share your site requirements with our team to discuss the right structure, materials and project approach.


