
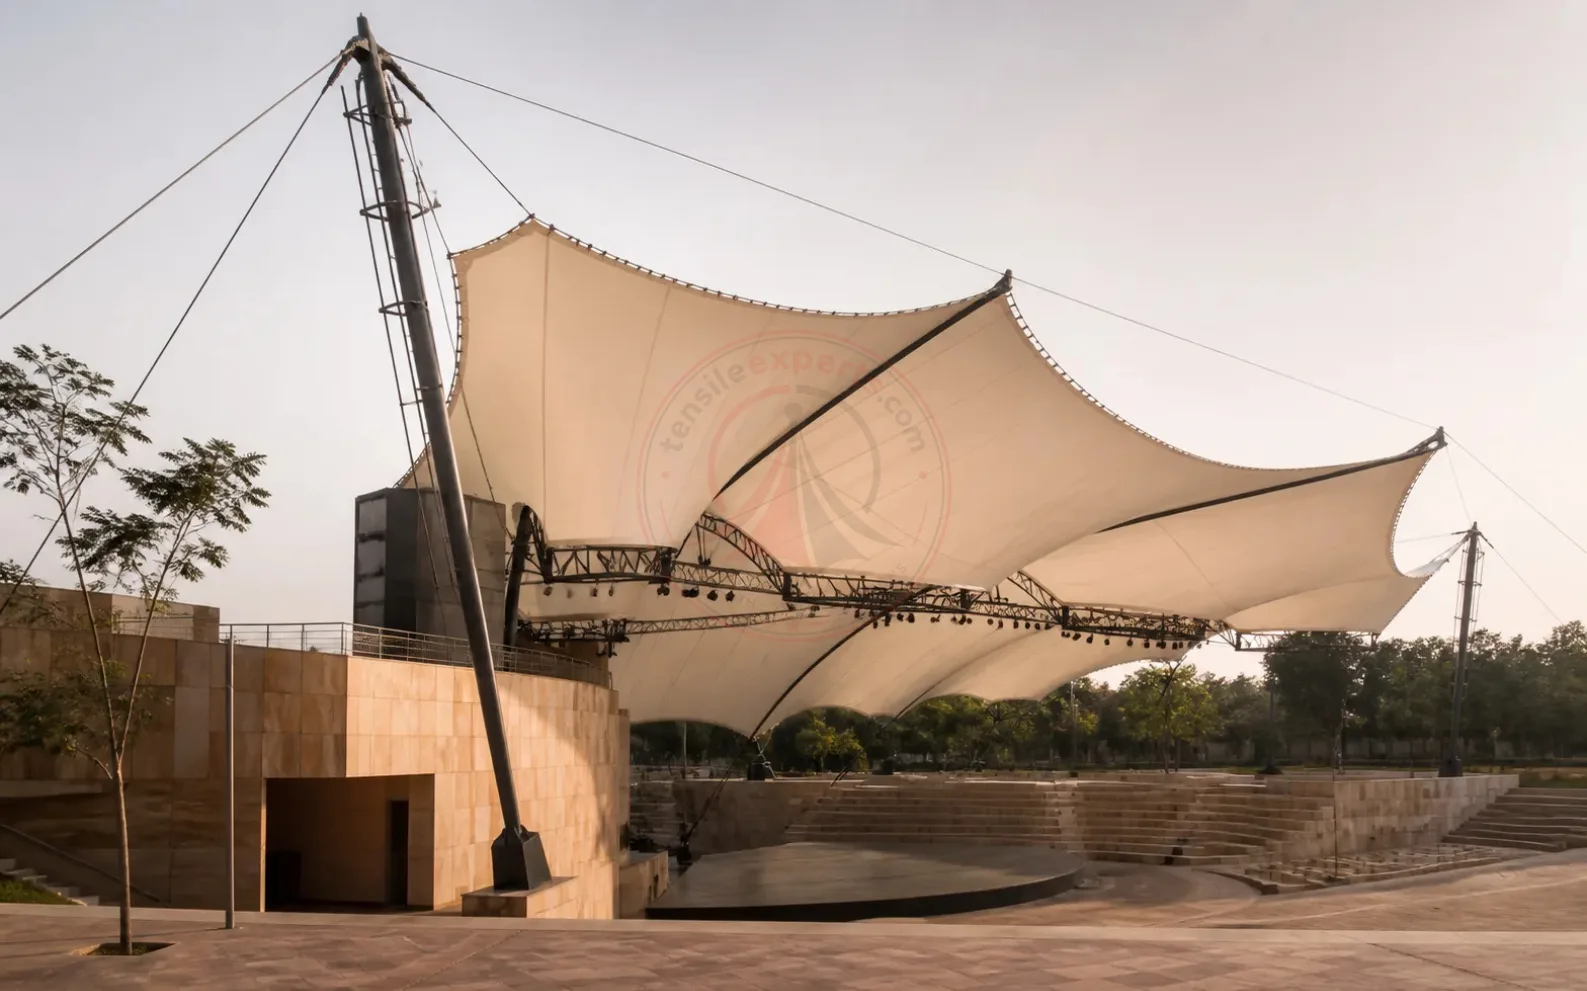
In-house design, fabrication and installation of tensile structure for Delhi’s institutional, corporate and commercial premises.
Request a Free Consultation
Tensile Structure in Delhi
Delhi’s institutional, corporate and commercial premises can draw on Tensile Experts’ in-house design, fabrication and installation capability. Government complexes, corporate offices and large institutional campuses make up a meaningful share of Delhi’s built environment, and each brings its own covered-space brief — from covered parking at a campus gate to entrance canopies for a public-facing building. Gurgaon, Gurugram, Noida, Greater Noida, Ghaziabad and Faridabad each have their own dedicated city page, covering the wider region around Delhi’s National Capital Territory.
Structure Options
Tensile Structure Options for Delhi


Delhi’s Own Climate and Site Conditions
Delhi’s National Capital Territory has its own recorded climate and terrain, independent of the neighbouring cities that share the wider region. A useful first review confirms whether the site sits on the Yamuna floodplain or the higher Delhi Ridge ground, since the two behave very differently for drainage and levels. Projects further out across the wider National Capital Region are covered on the Delhi NCR overview page, which links through to each neighbouring city’s own page.
Where Tensile Cover Gets Used in Delhi
Government and institutional campuses aren’t the only driver — Delhi’s corporate offices, hospitals and larger educational institutions generate a similar brief: shelter over a fixed outdoor function rather than a new enclosed building. Car parking is usually the starting point, followed closely by covered entrances for visitor-facing buildings and walkways linking blocks across a campus that wasn’t originally planned with covered circulation in mind.
Matching the Structure to the Application
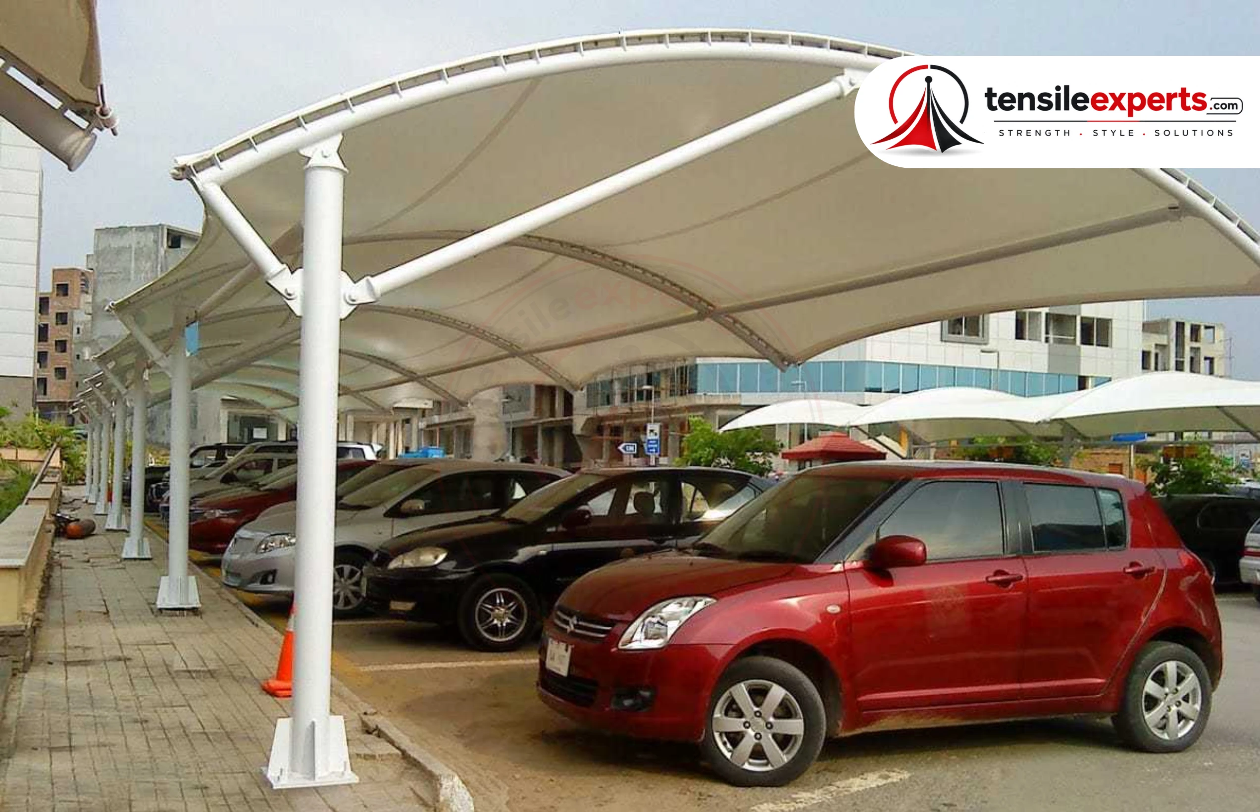
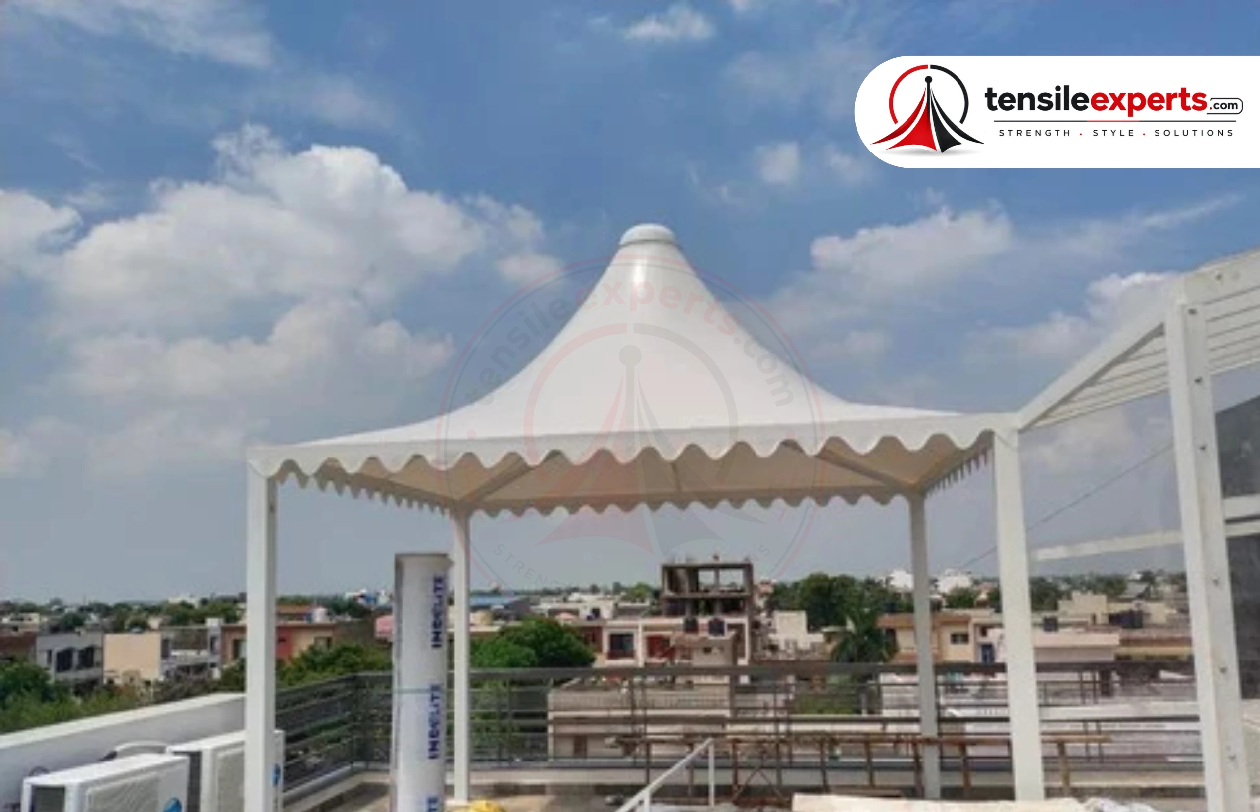
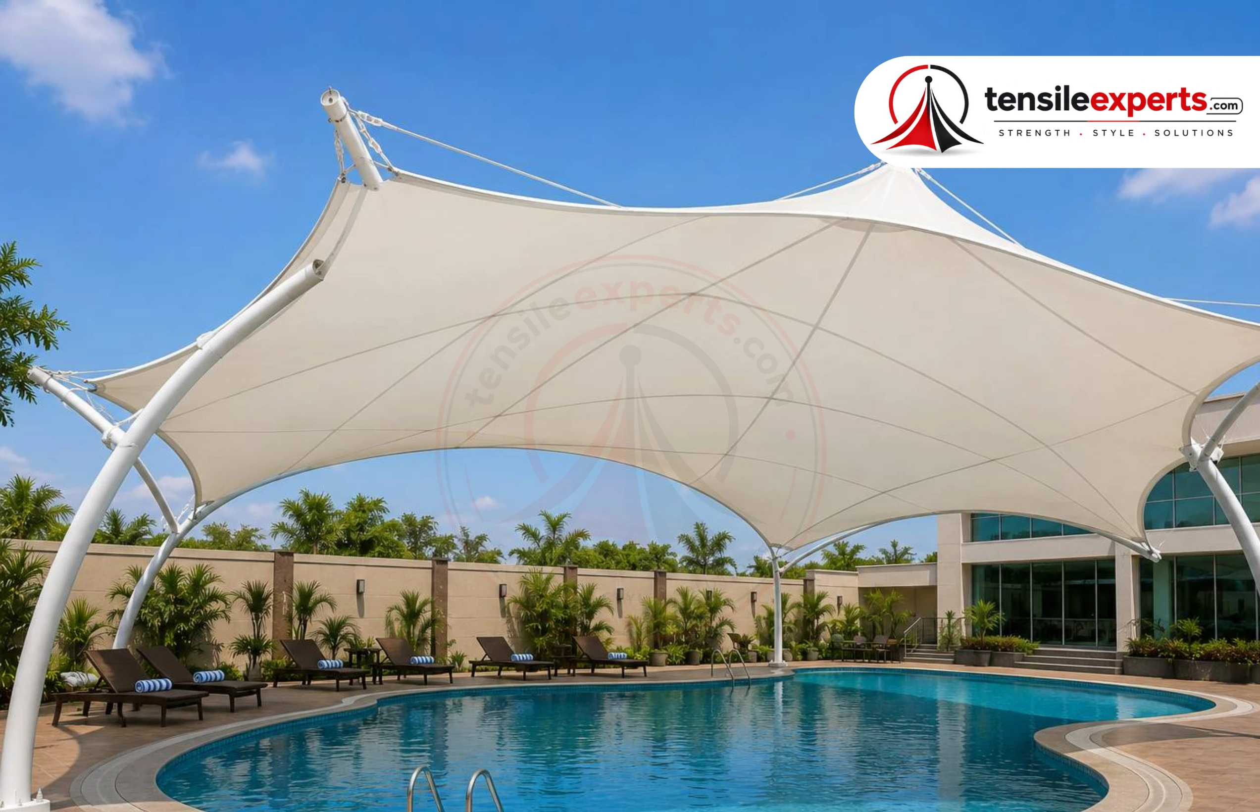
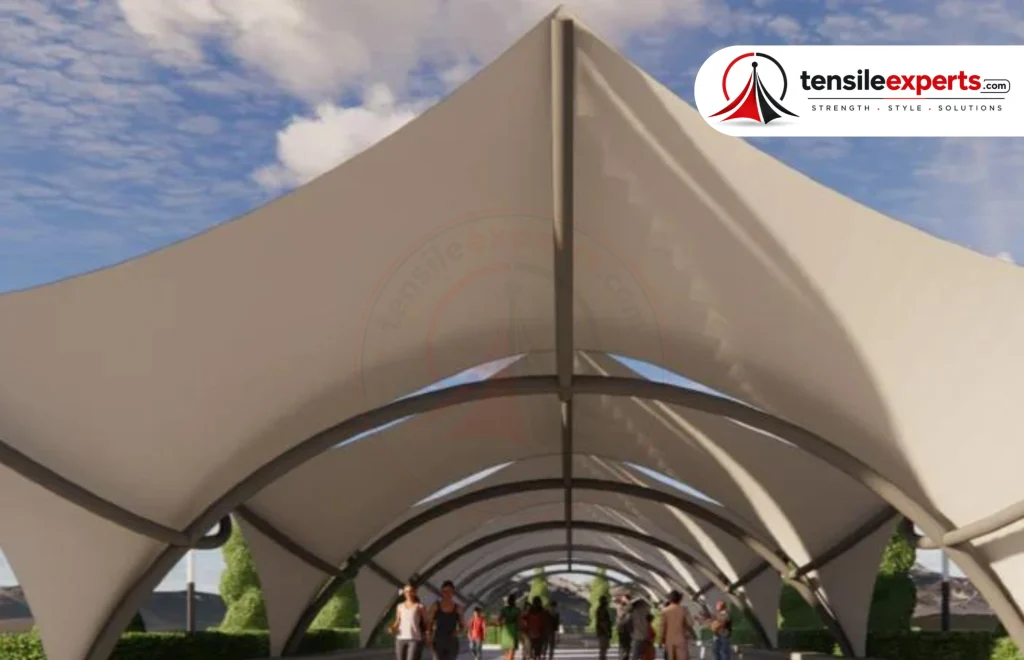
For vehicle shade at an office, hospital or institutional site, a tensile car parking structure is usually the starting point — it covers a defined area without the visual weight of a conventional shed roof. Where the requirement is a covered approach to a building entrance, a tensile entrance structure gives a formal, weather-protected arrival point that reads well against an existing façade. Auditoriums, function halls and other institutional gathering spaces sometimes call for a larger-span auditorium tensile structure, while connecting walkways between blocks on a larger campus are better served by a dedicated tensile walkway structure than by extending a roofline that was never designed for it. A tensile canopy structure covers the space in between — a courtyard, a waiting area, a drop-off zone — where full walkway or entrance framing isn’t the right fit.
Planning a Structure for a Delhi Site
Government, institutional and corporate sites in Delhi tend to come with constraints that a blank-plot brief doesn’t: existing building lines, fixed vehicle and pedestrian routes, security perimeters, and limited flexibility in where a foundation can actually go. Confirming these early — along with drainage routing and how rainwater will move off the structure and away from the building it sits beside — shapes the design brief as much as the application itself. Sun and wind exposure vary across a large campus depending on what’s already built around a given spot, so that’s reviewed against the real site rather than assumed from the climate figures above.
Fabric selection and the supporting steel framework are worked out once the span, exposure and application are known — a car-parking structure and an entrance canopy don’t call for the same profile, even on the same site. Maintenance access, for cleaning the membrane and reaching fixings, is part of that same conversation rather than an afterthought. The steps from an initial requirement discussion through to installation follow the same in-house process outlined below, regardless of application.
Common Questions
What type of tensile structure works best for an institutional or corporate site in Delhi?
It depends on the application more than the location — parking needs a different form to an entrance canopy or a walkway link. We review the actual site and brief before recommending a structure type.
Can a tensile structure be designed to fit around an existing building or security perimeter?
Yes — that’s a standard part of the design review for sites with fixed access routes, boundary walls or building lines already in place, which describes most institutional and corporate sites in Delhi.
What information do you need to provide a quote?
The location, an approximate coverage area, the intended use, and site photographs if available. An architectural reference is useful but not required.
Does the final design depend on the site, or is it a standard structure?
The final design is always confirmed against the actual site — span, foundation conditions, access and drainage all factor into the structural and material decisions.
To move quickly from enquiry to a workable design, it helps to share the location and approximate coverage area, the intended application (parking, entrance, walkway or another use), any site photographs, and a preferred structure type if you already have one in mind.
How We Help
How We Help
Projects within the Delhi NCT are handled by the same in-house team, start to finish.
01
Design & Planning
Site-led tensile structure planning for parking, entrances, walkways, gardens and outdoor covered spaces, worked out against the actual site brief before anything is fabricated.
02
Fabrication & Supply
Structures are fabricated in-house rather than outsourced, so the same team that designs a project also manufactures and supplies it — keeping quality control in one place from the first sketch onward.
03
Installation
On-site installation, tensioning and handover carried out by our own installation team, coordinated around the project’s access and timeline.
04
Turnkey Solutions
One coordinated route from design through fabrication and installation, with a single tensile structure company responsible for every stage rather than a chain of separate contractors.
Climate
Delhi’s National Capital Territory records 774.4 mm of average annual rainfall at the Safdarjung reference station (IMD 1991–2020 normals), concentrated in the July–September monsoon, with summer heat regularly exceeding 40°C. The Yamuna floodplain adds a recurring flood consideration for low-lying sites near the river, distinct from the higher, better-drained ground of the Delhi Ridge.
Source: Wikipedia — Delhi (Geography); IMD 1991–2020 normal for Delhi (Safdarjung)
Geography
Delhi’s National Capital Territory covers 1,483 km², of which about 783 km² is designated rural and 700 km² urban. The Yamuna River’s floodplain provides fertile alluvial soil but floods recurrently, and the Delhi Ridge — an extension of the Aravalli Range — reaches 318 m as it encircles the city’s west, northeast, and northwest. Delhi’s urban agglomeration extends beyond the NCT itself into the satellite cities of Ghaziabad, Faridabad, Gurgaon, Noida, and Greater Noida, together forming the National Capital Region (NCR).
Source: Wikipedia — Delhi (Geography)
Explore the complete tensile structure range for other structure types beyond those discussed here.
Helpful Guides

Planning a Tensile Structure Project in Delhi?
Tell us about your site, application and requirements and we’ll help you plan the next steps.