
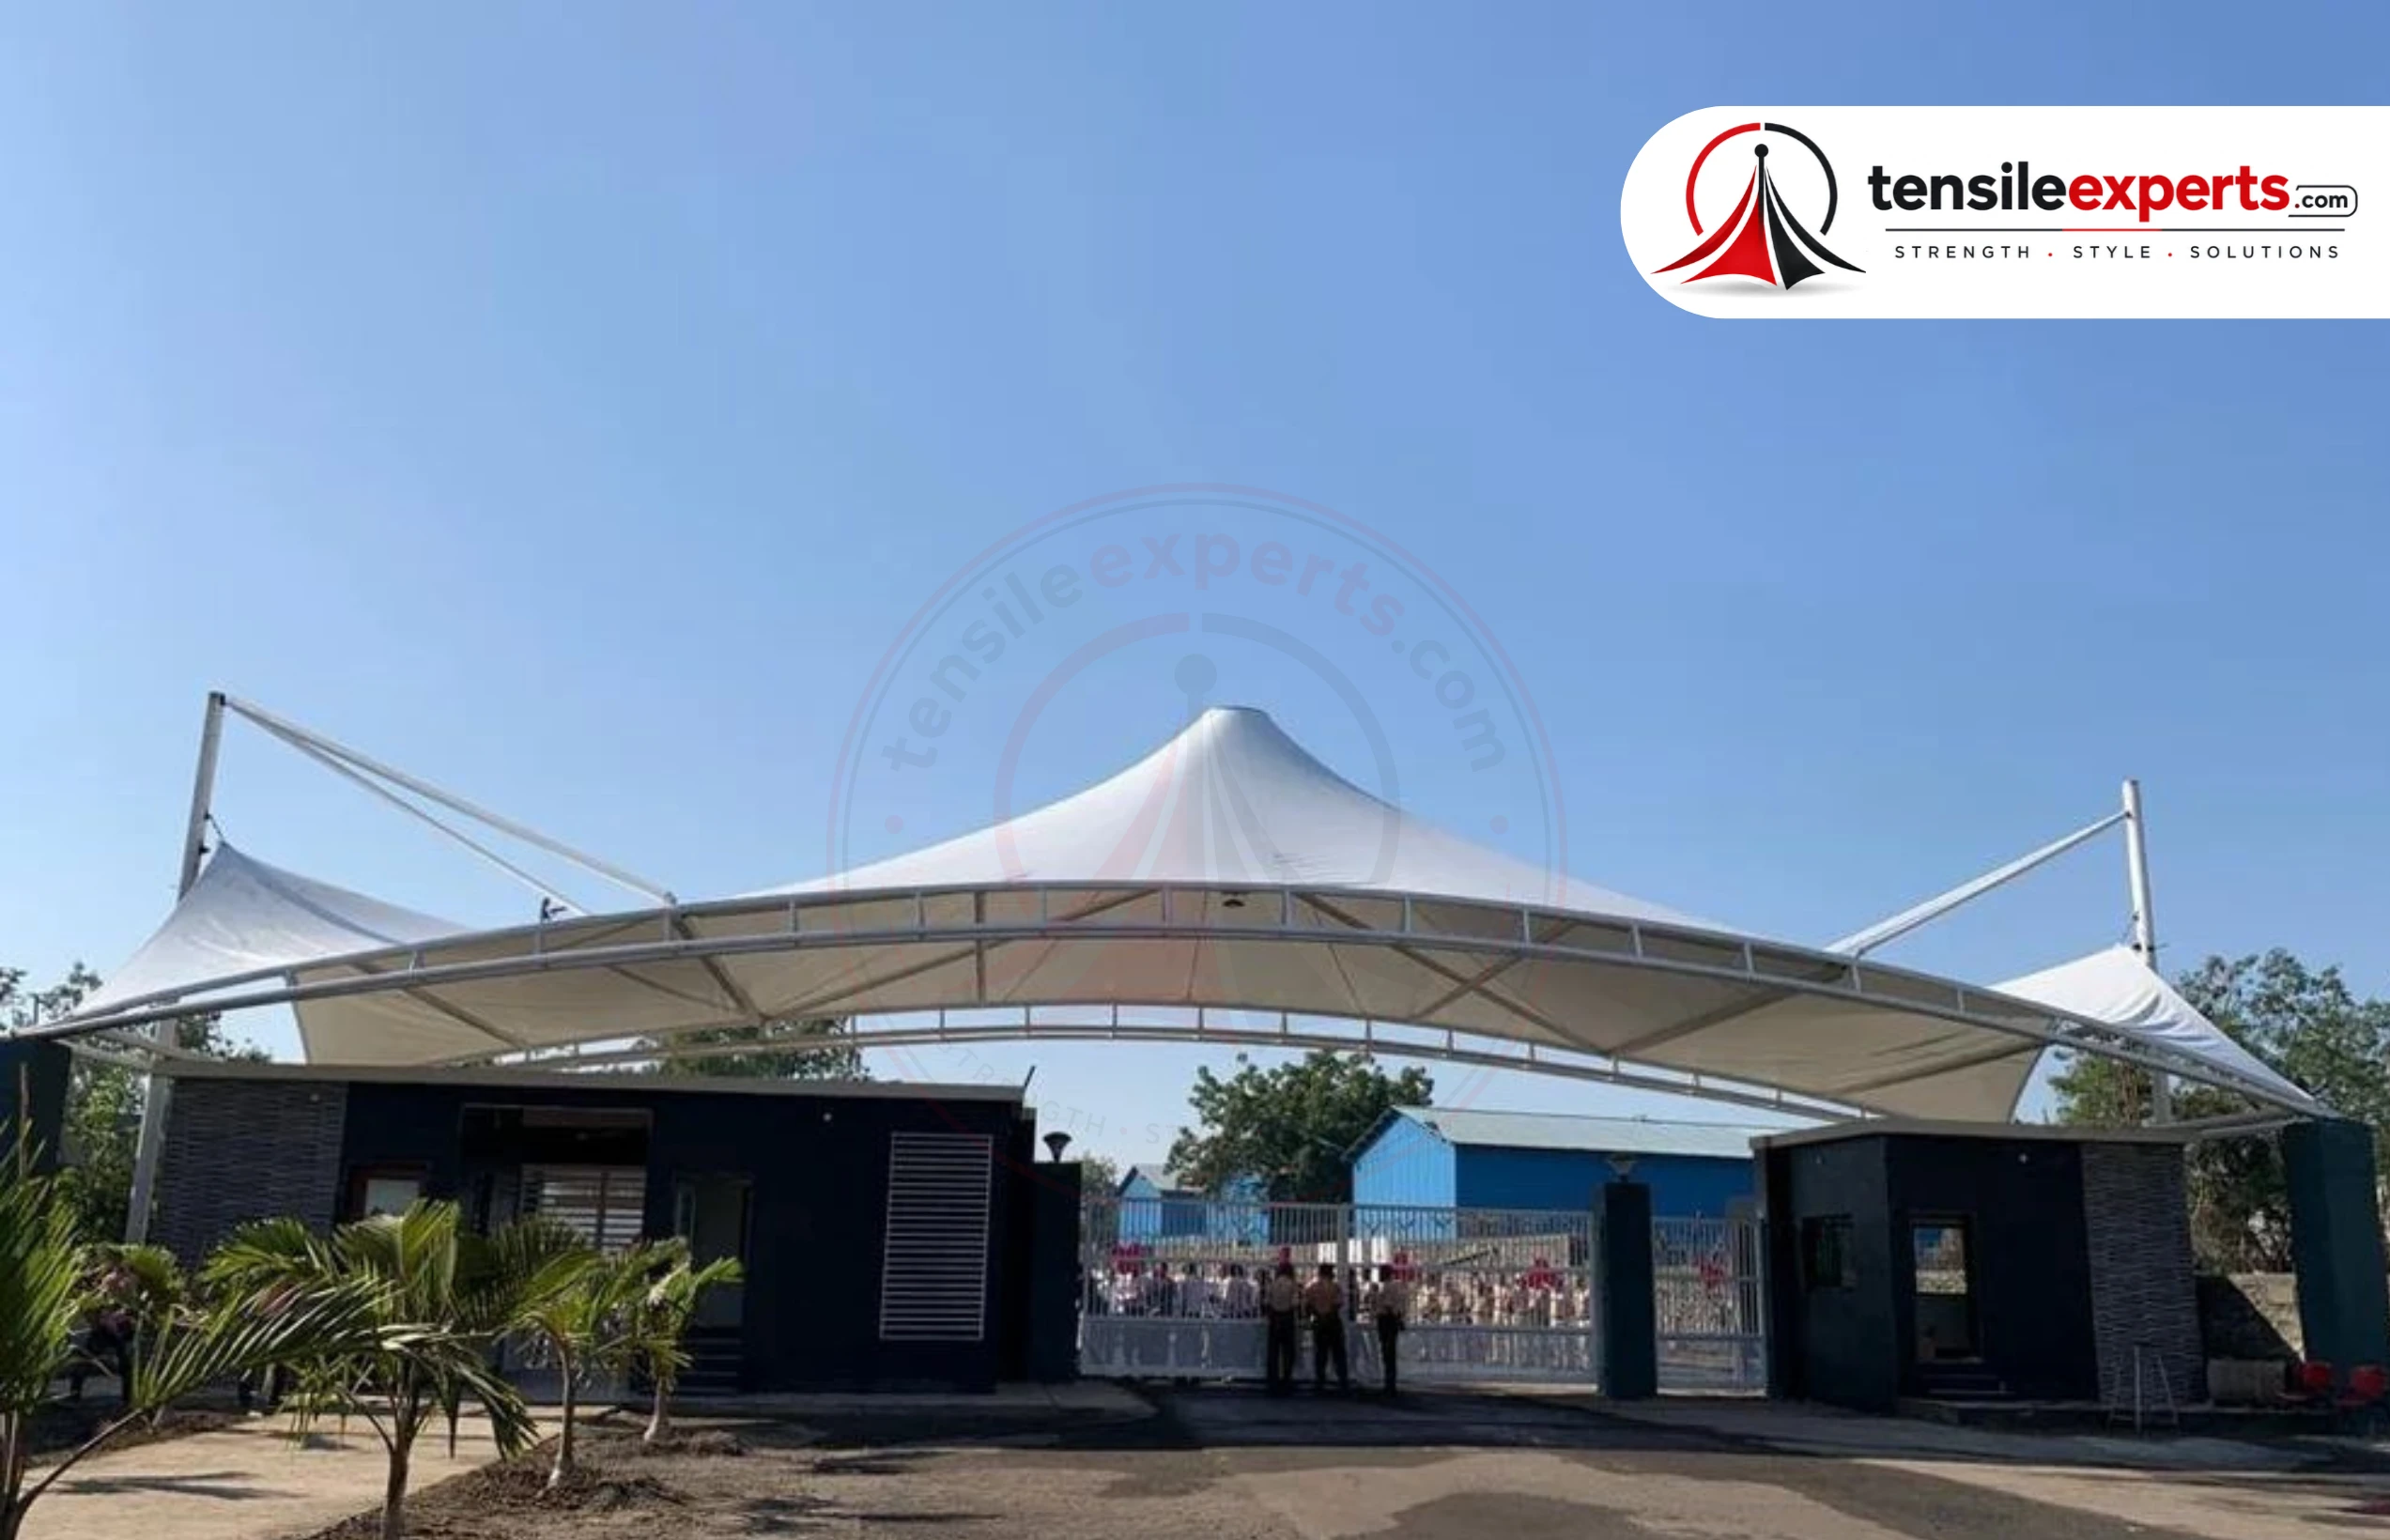
Modular Tensile Structure
Repeated-bay tensile canopies for parking rows, stall lines and long walkways — in-house design, fabrication and installation across India.
Request a Free Consultation
Some sites don’t need one large roof — they need the same small roof repeated ten times down a row of parking bays, market stalls or walkway sections. A modular tensile layout is built from a single repeatable bay unit rather than one continuous span, so the coverage can extend, in identical steps, exactly as far as the site requires.
What a Modular Layout Means
Each bay uses the same fabric-and-frame unit, repeated side by side to whatever length the project needs. That doesn’t automatically mean the finished structure is portable or can be relocated — once installed, it’s an engineered, anchored structure like our other tensile work, unless a specific project brief calls for a demountable design, which we’d confirm separately.
Where a Repeated-Bay Layout Helps
Applications
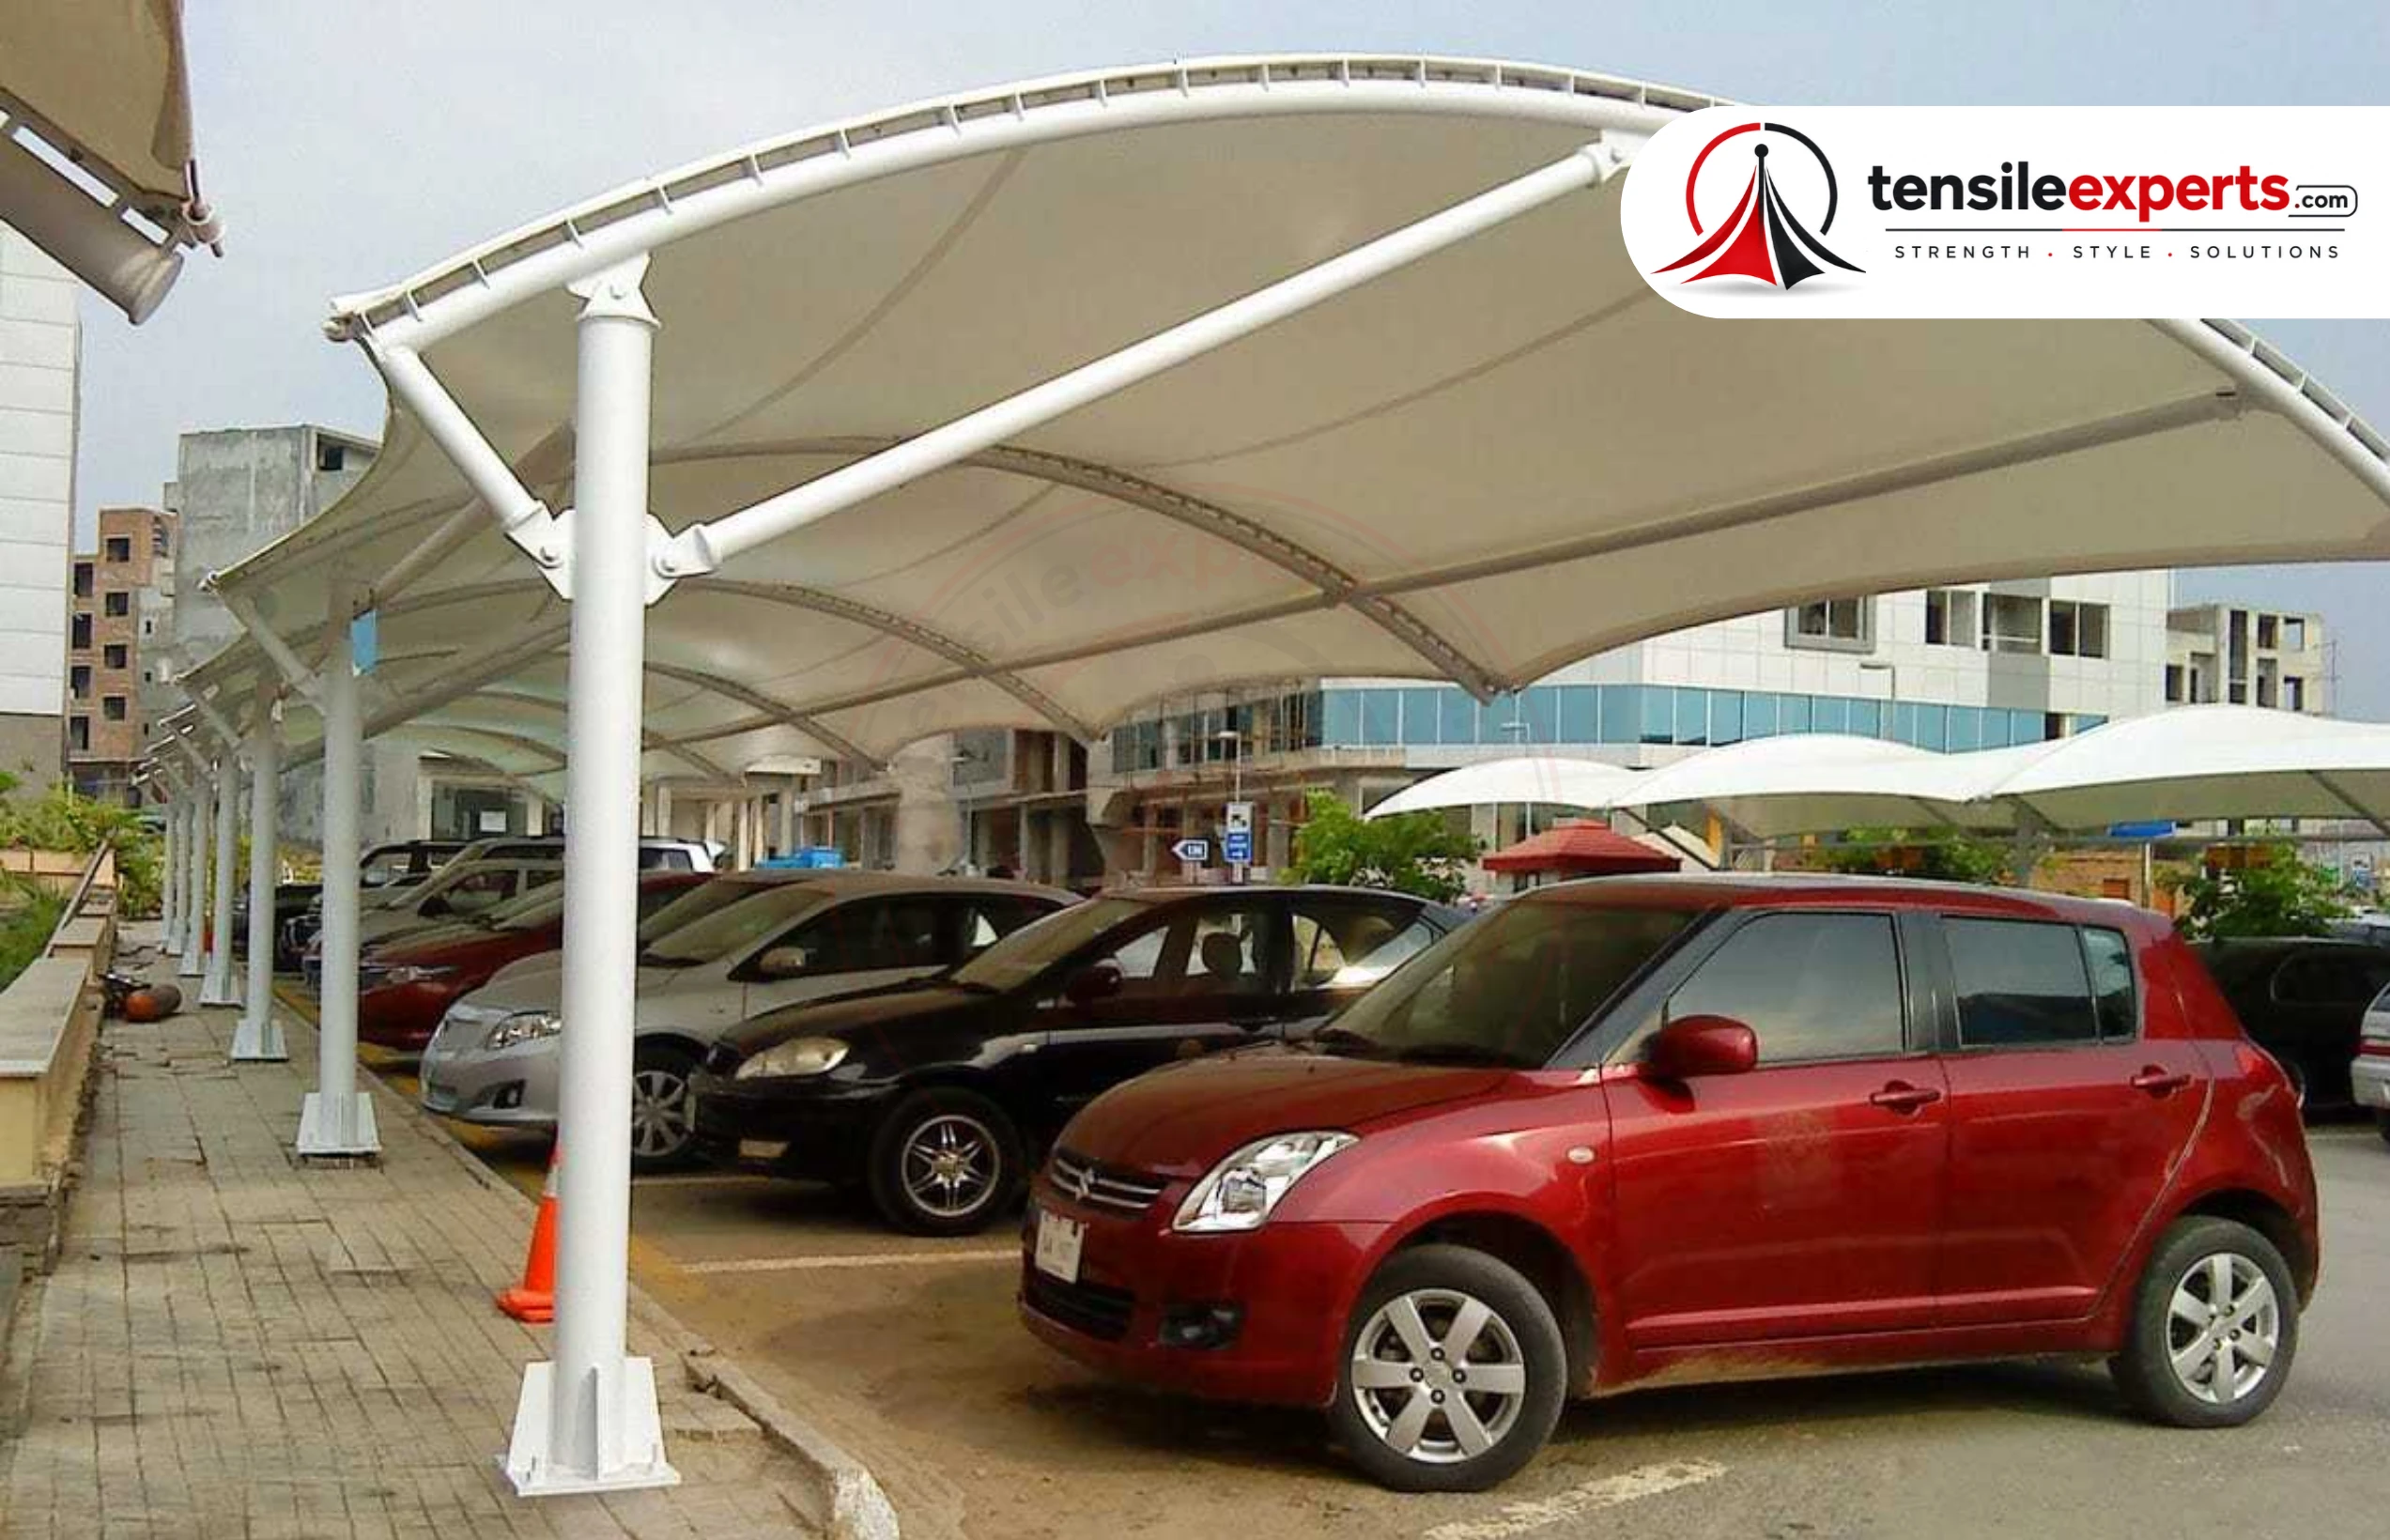
Modular bays suit sites that already have a repeating layout — parking rows, stall lines, loading bays — where one standard unit, multiplied, is simpler to design and fabricate consistently than a single irregular span covering the same area.
Design Considerations
The main design decision is bay width and repeat count, worked out from your site’s actual row spacing and vehicle or stall dimensions. Junctions between bays and drainage along the repeated valley lines get specific attention so water doesn’t pool at the joins.
Materials
Modular bays use PVC-coated polyester, PTFE or HDPE membrane over a mild steel (MS) or galvanised iron (GI) frame, the same material range as our other tensile structures, sized per bay once your layout is confirmed.
Specifications
| Fabric Material | PVC-coated polyester, PTFE, or HDPE — selected per project requirement |
|---|---|
| Frame Material | Mild Steel (MS) or Galvanised Iron (GI), per repeated bay unit |
| Typical Use | Parking rows, stall lines, walkways and other repeated-layout sites |
| Design Approach | Site-led — bay width and count confirmed from your actual layout |
| Colour Options | White, beige, grey and custom shades on request |
| Maintenance | Low — periodic surface cleaning and a routine structural check per bay |
Bay count, width and drainage detailing are confirmed from your site’s actual layout — we don’t quote a fixed number of bays without seeing the site first.
Frequently Asked Questions
Does modular mean the structure can be moved or relocated later?
Not by default — our standard modular installation is a fixed, anchored structure. A demountable or relocatable design would need to be specified and engineered as a separate requirement, not assumed from the word “modular.”
Can bays be added later if the site expands?
In many cases yes, since each bay is a repeatable unit — but this depends on the original frame’s design allowance, which our team would confirm at the time of the initial project.
Is a modular layout cheaper than a single large span?
It depends on the site and layout — we don’t quote pricing without reviewing the actual project, but a repeated standard bay can simplify fabrication compared to a custom irregular span.
Can Tensile Experts handle the full project in-house?
Yes — design, fabrication and installation are managed by our own team from the first site visit through to handover.
Have a Site That Needs Repeated Bay Coverage?
Whether it’s a parking row, a stall line or a long walkway, our team can work out a modular layout sized to your site. Share your details and we’ll confirm the right bay count and structure.
Free Consultation
Request a Quote
Related Products


Planning a Modular Tensile Structure Project?
Share your site requirements with our team to discuss the right structure, materials and project approach.


