Tensile Dome Structure
Column-light fabric domes for pavilions, event venues and covered public spaces — in-house design, fabrication and installation across India.
Request a Free Consultation
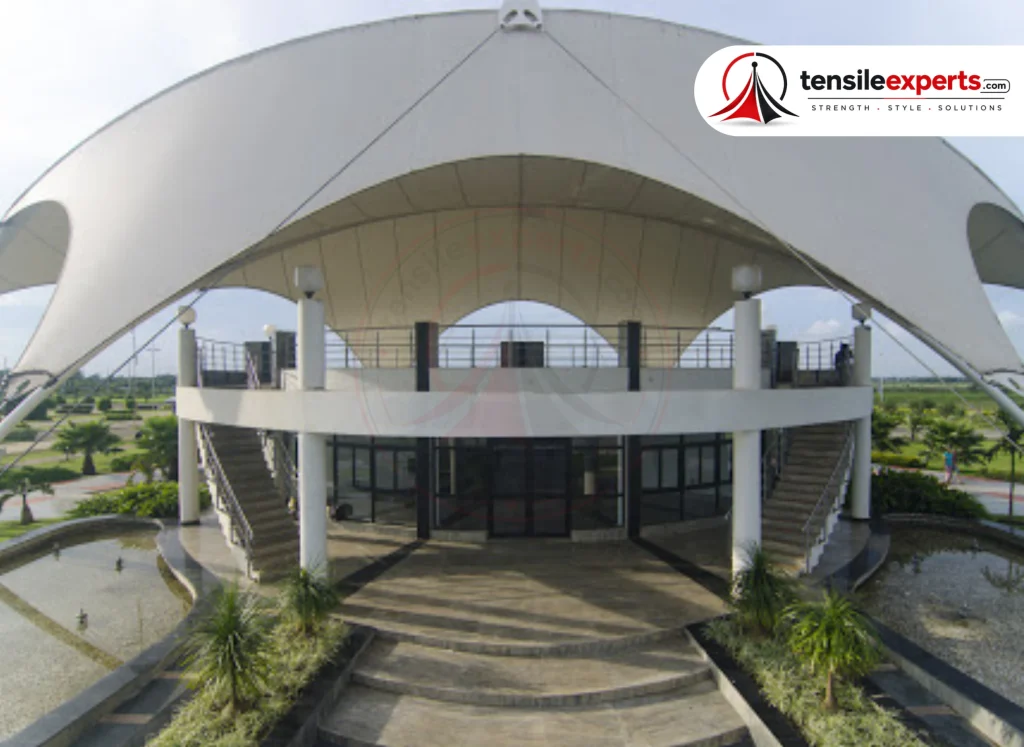
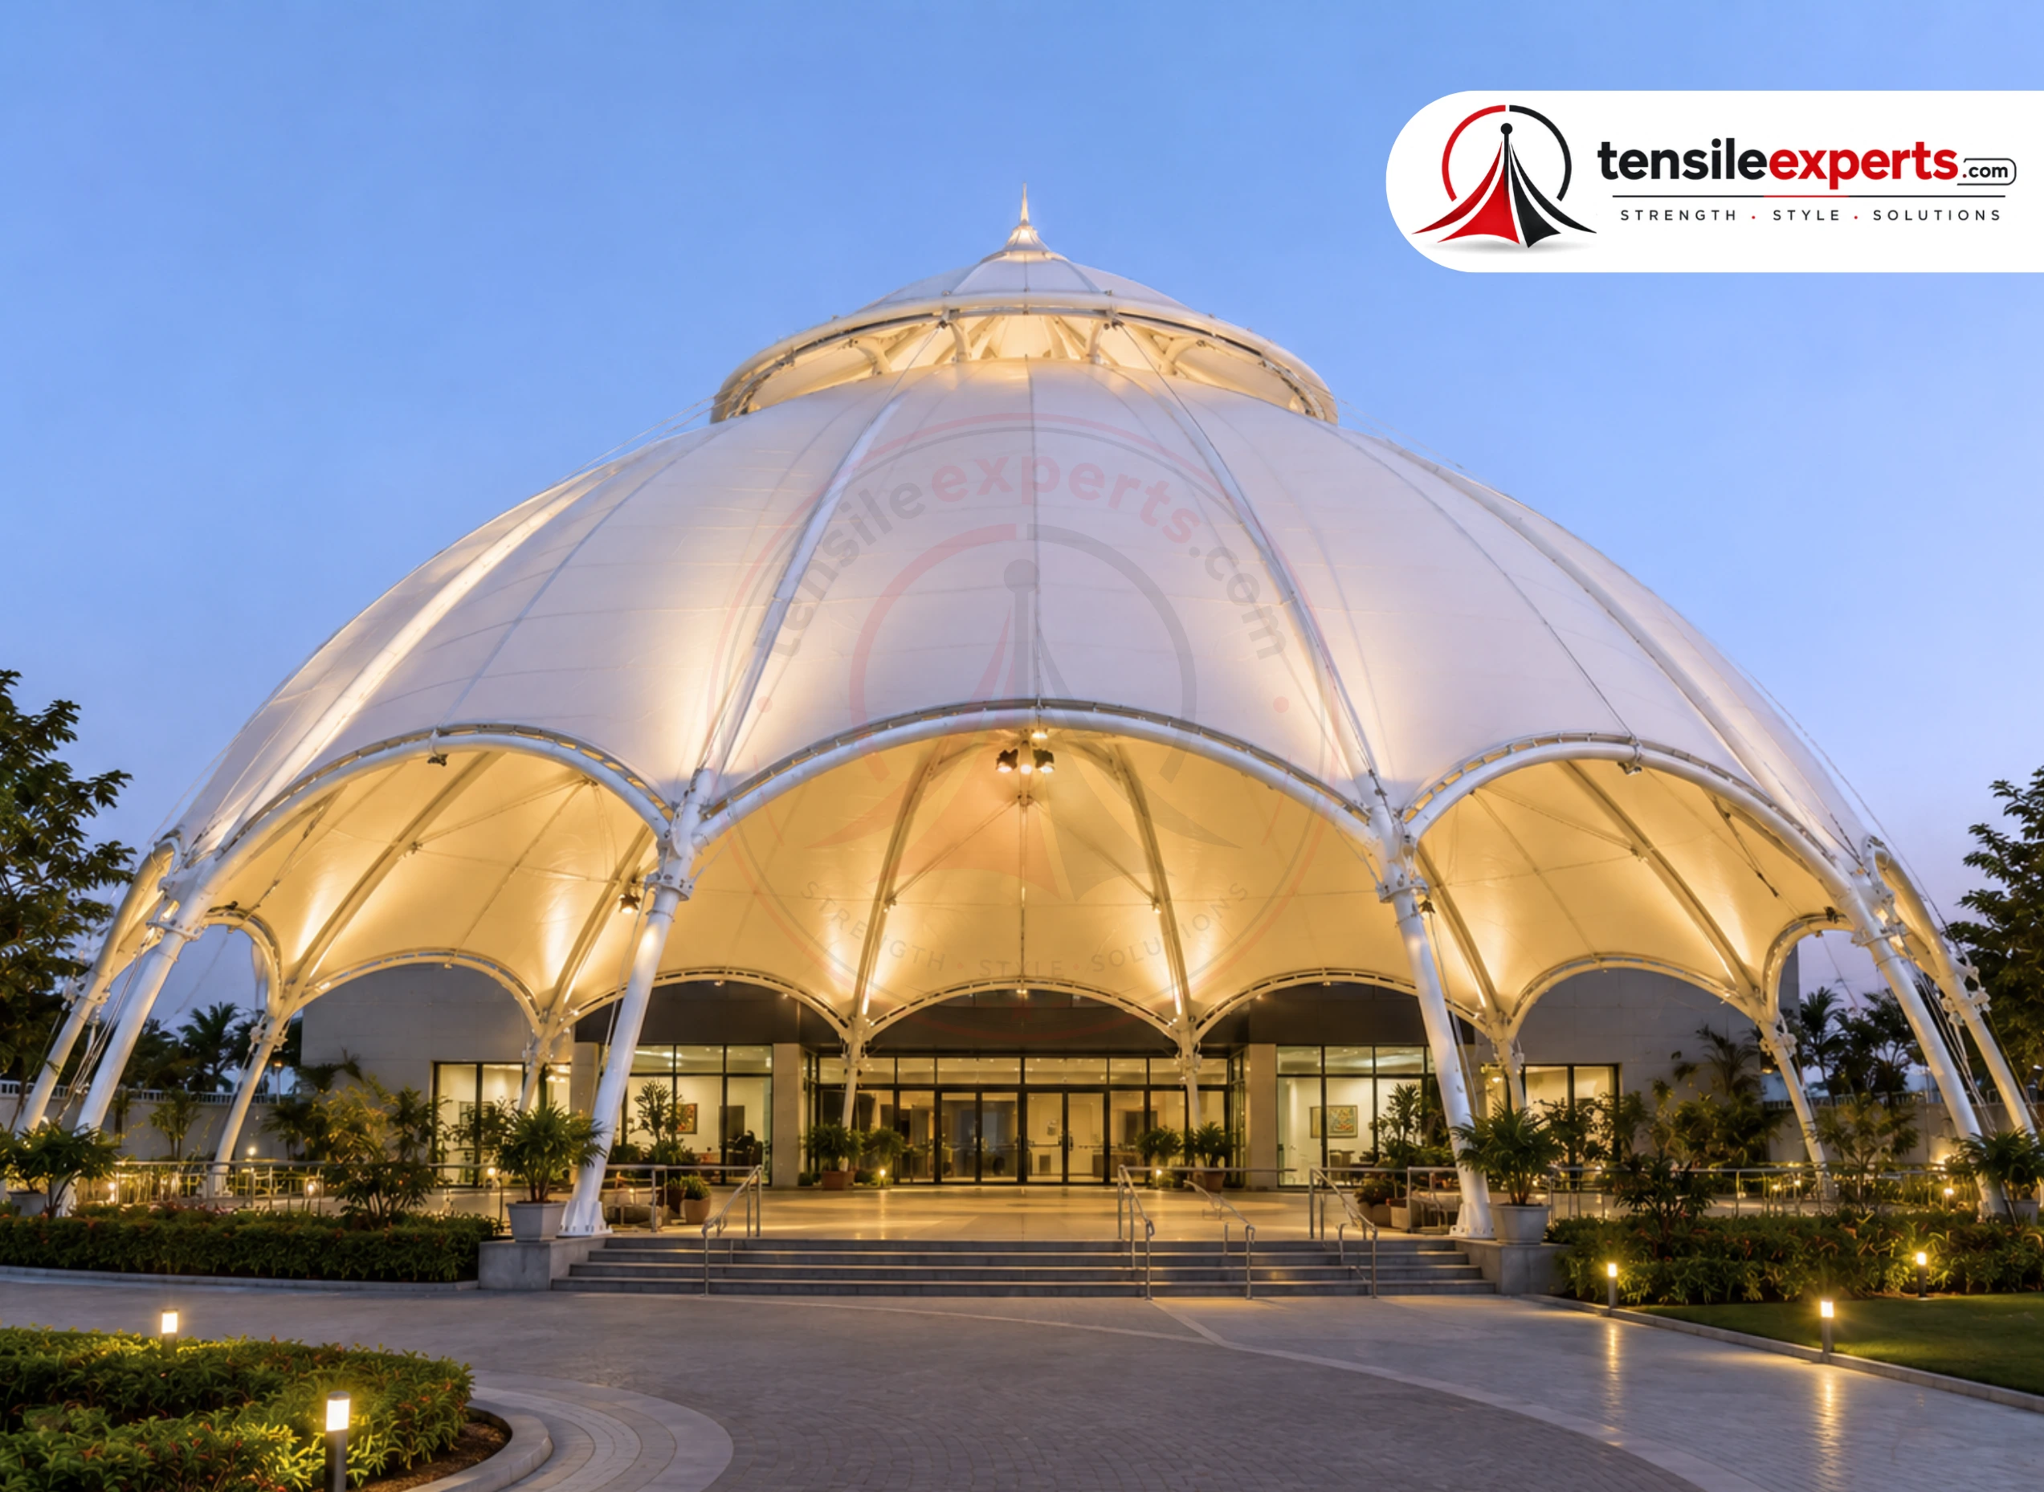
A tensile dome brings a genuinely different silhouette to a site than a flat or arched canopy — a rounded fabric roof over a wide, largely column-free floor area, built by Tensile Experts to suit venues, pavilions and covered public spaces.
What is a Tensile Dome Structure?
A tensile dome is a curved fabric membrane stretched over a radial steel or aluminium frame, forming a rounded roof that spans a circular or near-circular floor plan. The dome shape distributes tension evenly across the membrane, which is what lets it cover a wide area with a support ring at the perimeter instead of columns scattered through the middle of the floor.
Where Domes Are Used
Applications
Design Considerations
Our team works out the ring-beam diameter, frame height and membrane panel layout around the floor area you actually need clear underneath, rather than starting from a fixed dome size. Ventilation at the crown, entry points around the perimeter and how the dome integrates with any adjoining building are all part of that same design pass.
Materials
The membrane is specified in PVC-coated polyester, PTFE or HDPE, with the ring frame in mild steel (MS) or galvanised iron (GI) sized to the dome’s diameter. As with every project, exact fabric grade and steel specification are confirmed once we’ve reviewed your site.
Specifications
| Fabric Material | PVC-coated polyester, PTFE, or HDPE — selected per project requirement |
|---|---|
| Frame Material | Mild Steel (MS) or Galvanised Iron (GI), sized to the dome diameter |
| Floor Plan | Circular or near-circular, ring-supported for a column-light interior |
| Design Approach | Site-led — diameter and entry points confirmed during survey |
| Colour Options | White, beige, grey and custom shades on request |
| Maintenance | Low — periodic surface cleaning and a routine structural check |
We don’t publish a fixed maximum diameter or load figure here — dome sizing is engineered per project once we know your actual floor-area requirement and site constraints.
Frequently Asked Questions
How large a floor area can a tensile dome cover?
That depends on the ring-frame engineering for your specific site — our team assesses the required floor area and site conditions before proposing a diameter, rather than working from one fixed number.
Is the inside of the dome naturally lit?
Yes, the same translucent PVC, PTFE or HDPE membrane used on our other structures lets in diffused daylight, reducing how much artificial lighting the space needs during the day.
Can a dome be built onto an existing building?
Yes — the ring frame can be designed to anchor onto or alongside an existing structure, which is common for entrance-feature domes attached to a larger building.
Can Tensile Experts manage a dome project end to end?
Yes — design, fabrication and installation are handled in-house by our own team, so the dome is engineered and built by the people who designed it, not handed off between separate contractors.
Discuss Your Tensile Dome Project with Tensile Experts
A tensile dome gives a venue or entrance a genuinely distinctive covered space, sized around the floor area you actually need. Tell us about your site and our team will work out the right diameter, frame and fabric for your project.
Free Consultation
Request a Quote
Related Products

Planning a Tensile Dome Structure Project?
Share your site requirements with our team to discuss the right structure, materials and project approach.